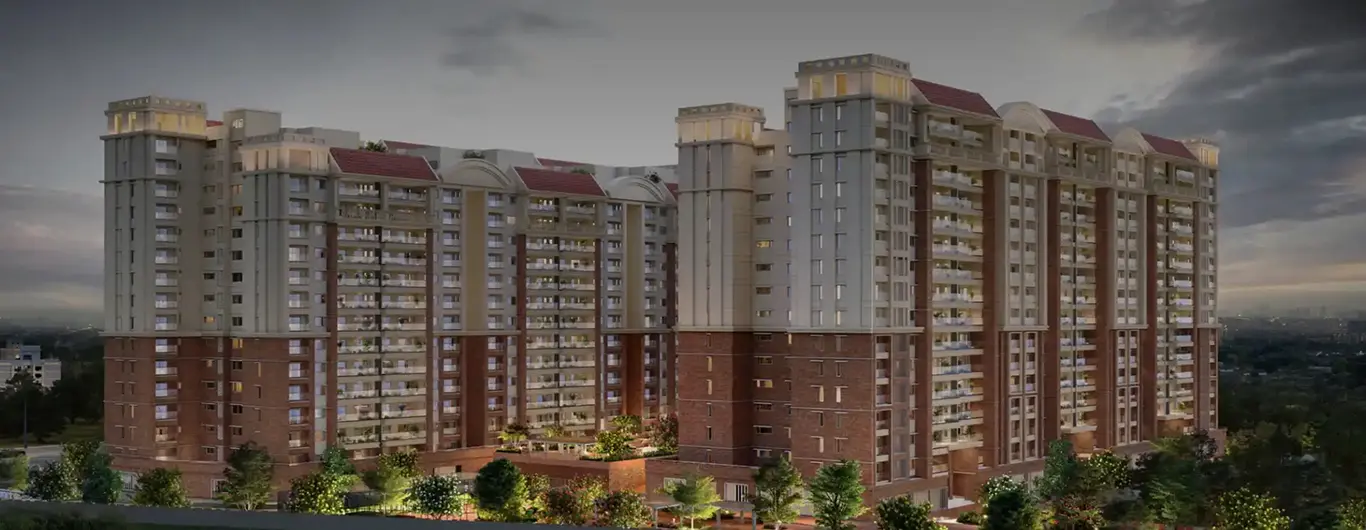
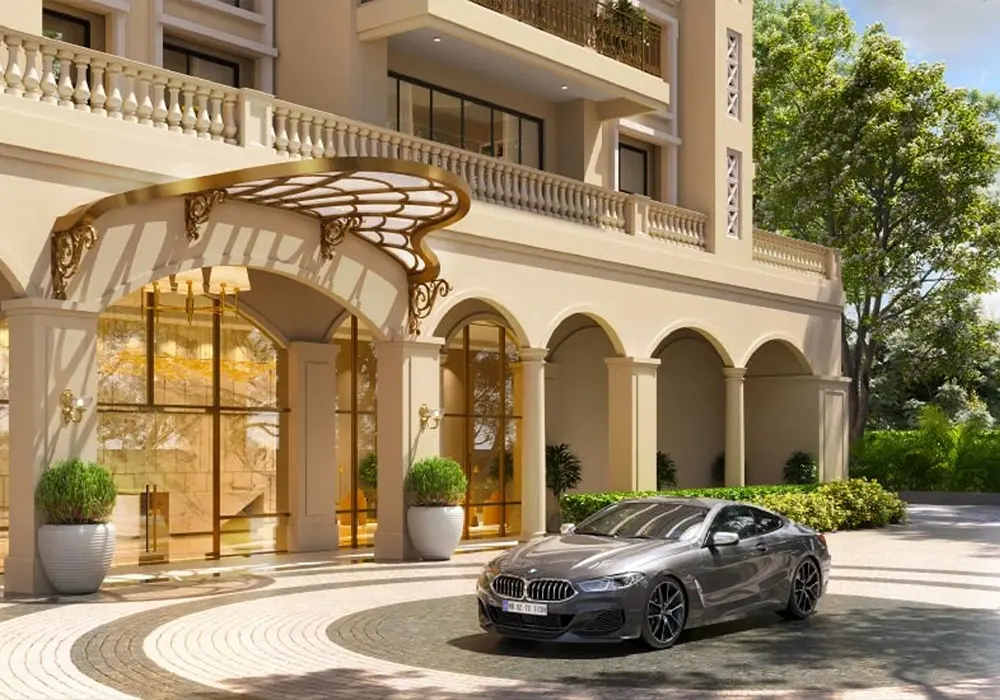
The residential landscape of Ghaziabad is witnessing a premium paradigm shift with the arrival of Au Cosmos Corner at Siddharth Vihar. Registered with Cosmos REIT Private Limited as the promoter, this project is explicitly designed for those who have outgrown the chaos of ordinary city living. Spanning across an expansive layout , AU Cosmos Corner stands as a meticulously planned sanctuary that elevates your living experience. What sets this development apart is its thoughtful, low-density approach that echoes silence and true prosperity. By offering only three ultra-luxury high-rise towers—Tower Balabhadra, Tower Subhadra, and Tower Jagannath—the project ensures a refined community of equals where space flows gracefully from every side.
The defining feature of this architectural masterpiece is "The Sundeck Life", seamlessly extending your indoor spaces beyond walls into massive 8 feet wide continuous premium sundecks. Rather than cramped apartments, every single residence opens dynamically from two sides, effectively transforming every apartment into a luxury corner home. To maximize comfort, the project features a rare and exclusive design layout offering exactly 7 premium homes per floor with 7 high-speed lifts to match per tower, eliminating long waiting times entirely. Whether you are exploring a high-yield investment option or looking for a premium forever home , AU Cosmos Corner at Siddharth Vihar stands perfectly connected right on the Delhi-Meerut Expressway layout, providing a magnificent life that doesn't close you in, but opens you out beautifully to the world.
In the competitive real estate market of the NCR, finding the right entry point is crucial for capital appreciation. AU Cosmos Corner Siddharth Vihar price strategy is currently tailored for early movers. At an introductory rate of 6900/- per sq. ft. + other charges, the project offers an exceptional value proposition. When compared to the soaring prices in neighboring Indirapuram or Noida Sector 62, where rates have breached the five-figure mark, AU Cosmos Corner at Siddharth Vihar represents a "value gap" that savvy investors are quick to recognize.
The financial structure is designed to be investor-friendly, featuring a significant perk: First Transfer Free after 30% of payment. This flexibility allows investors to manage their portfolios effectively as the project moves confidently ahead with its premium RERA registration phase. The meticulous planning of the project—offering versatile ultra-luxury configurations across 1780 Sqft, 1972 Sqft, 1981 Sqft, and 3175 Sqft layouts—ensures a uniform demographic of elite residents, which further bolsters the long-term resale and rental value. As infrastructure projects like the nearby RRTS corridor and major expressways run in full swing, the prices in Au New Project are projected to see a sharp upward trajectory, making the current pre-launch phase the most lucrative time to buy.
Investing in Au in Siddharth Vihar during the pre-launch stage provides a unique advantage in terms of inventory selection. Early buyers get the first pick of preferred levels and premium layouts in this low-density layout. Given the stunning 8-feet wide continuous sundecks and the unique planning of only three towers, the price per square foot reflects not just the physical space, but an expansive architectural volume offering a balanced layout of 7 apartments per floor with 7 high-speed lifts to match, which is missing in standard developments across Siddharth Vihar Ghaziabad.
Furthermore, AU Cosmos Corner benefits from the massive infrastructure push in the region. With the Delhi-Meerut Expressway providing swift access to the capital and the upcoming Rapid Rail (RRTS) set to redefine commuting, the intrinsic value of land in this pocket is rising daily. By locking in the Au New Project at Siddharth Vihar at the current price of 6900/- per sq. ft., investors are positioning themselves ahead of the inevitable price surge that accompanies project scaling. This is a rare opportunity to secure a luxury asset in a high-growth corridor at a price point that remains highly accessible for the upper-middle-class segment.
| UNIT TYPE | SIZE (SQ. FT.) | BASE PRICE | OFFER PRICE |
|---|---|---|---|
| 3 BHK (3T) | 1780 Sqft | ₹1.228 Cr* | |
| 3 BHK + Study | 1972 Sqft | ₹1.360 Cr* | |
| 3 BHK + Servant + 4T | 1981 Sqft | ₹1.366 Cr* | |
| 5 BHK | 3175 Sqft | ₹2.190 Cr* |
*Taxes and other charges extra as applicable. Offer valid for a limited time.
The master plan of AU Cosmos Corner is a testament to architectural clarity and the "Sundeck Life" philosophy. Occupying a generous 5.60-acre layout, the developer has consciously limited construction to just three majestic towers: Tower Balabhadra, Tower Subhadra, and Tower Jagannath. This results in a massive portion of the low-density land being dedicated to open landscaped greens, social spaces, and pristine water bodies. Each high-rise structure creates a striking skyline presence with a modern elevation. A key operational highlight is the inclusion of 7 high-speed lifts per tower serving just 7 elite apartments per floor layout, ensuring vertical mobility is seamlessly swift, effortless, and entirely hassle-free.
The floor plans are carefully engineered for premium volume and expansive luxury living. Each unit layout is completely open from two sides to create standard corner homes with an abundance of natural light and fresh air all day long. The true highlight of the layout design is the magnificent 8 feet wide continuous premium sundeck, allowing your premium living space to organically flow beyond rigid walls. From the graceful double-height grand reception lobby on the ground floor to the private tower working lounges, every square inch of Au Cosmos Corner in Siddharth Vihar is structurally tailored to avoid hierarchies—creating a flawless community of equals rooted in comfort and ultimate prosperity.
Strategic location is the absolute cornerstone of AU Cosmos Corner Siddharth Vihar. Siddharth Vihar is rapidly emerging as the most coveted residential paradise in Ghaziabad due to its immediate, direct connectivity to the Delhi-Meerut Expressway (NE-03). This beautifully structured 14-lane transit route allows residents of Au Cosmos Corner to bypass heavy traffic and reach Noida Sector 62 (Electronic City) in an incredible 06 minutes, and Akshardham (Delhi Entry point) in just about 12 minutes. Central Delhi locations like Connaught Place are reachable within 25-30 minutes, making this project an absolute dream layout for daily commuters.
Beyond the incredible expressway layout, the project sits perfectly aligned with the upcoming RRTS (Rapid Rail Transit System) corridor, cutting down transit times to Meerut to approx. 45 minutes. Essential social infrastructure is robustly established all around the site. Premier educational hubs such as St. Andrews World School, DPS Siddharth Vihar, and Gaurs International School are directly accessible. Top-tier medical institutions like Yashoda Medicity and Santosh Hospital are in near proximity, ensuring that life at Au Cosmos Corner in Siddharth Vihar balances unmatched, modern luxury with everyday convenience.
Life at AU Cosmos Corner is thoughtfully designed to feel like an expansive, permanent vacation, moving far beyond the standard "apartment living" limits found in most of NCR. The project boasts a grand G+2 Club House Layout equipped with every imaginable modern facility, serving as the social heartbeat of this luxury ecosystem. From a state-of-the-art premium indoor gymnasium and an open-air gym to a magnificent swimming pool accompanied by a relaxing Jacuzzi, the wellness offerings are second to none. Residents can easily indulge in a balanced lifestyle where physical health, fitness, and relaxation are prioritized through world-class open layouts.
For those who enjoy a dynamic, active lifestyle, this low-density project features top-tier sports setups including a dedicated Paddle Court, a specialized Multiplay Court, a Cricket Pitch, and beautifully landscaped jogging tracks. The low-density philosophy of only three towers ensures that these community zones are never overcrowded, giving you ample space to move freely. Whether you are looking for a morning yoga session on the dedicated yoga lawn or an interactive evening at the youth plaza, the perfect backdrop for premium living is right at your doorstep.
The attention to premium layout detailing extends directly to the entrance spaces of the development. Every resident and guest is warmly greeted by a grand, double-height reception lobby on the ground floor layout, setting a tone of architectural grace from the very moment you enter your tower. Combined with an elegant, expansive layout that avoids hierarchical divisions, this design creates a true community of equals. These grand spaces function as highly sophisticated lounge layouts, reflecting elite living parameters.
Practicality meets ultimate modern luxury in the core infrastructure of the site. The project stands completely optimized with dedicated premium working lounges inside every single tower and an indoor library for quiet time. With a unique structure of only 3 towers sharing these state-of-the-art recreational amenities, residents enjoy a rare sense of exclusivity and boundless space. Each tower block is structurally supported by 7 high-speed lifts for only 7 homes per floor, ensuring vertical transit inside the high-rise structure is both swift and graceful.
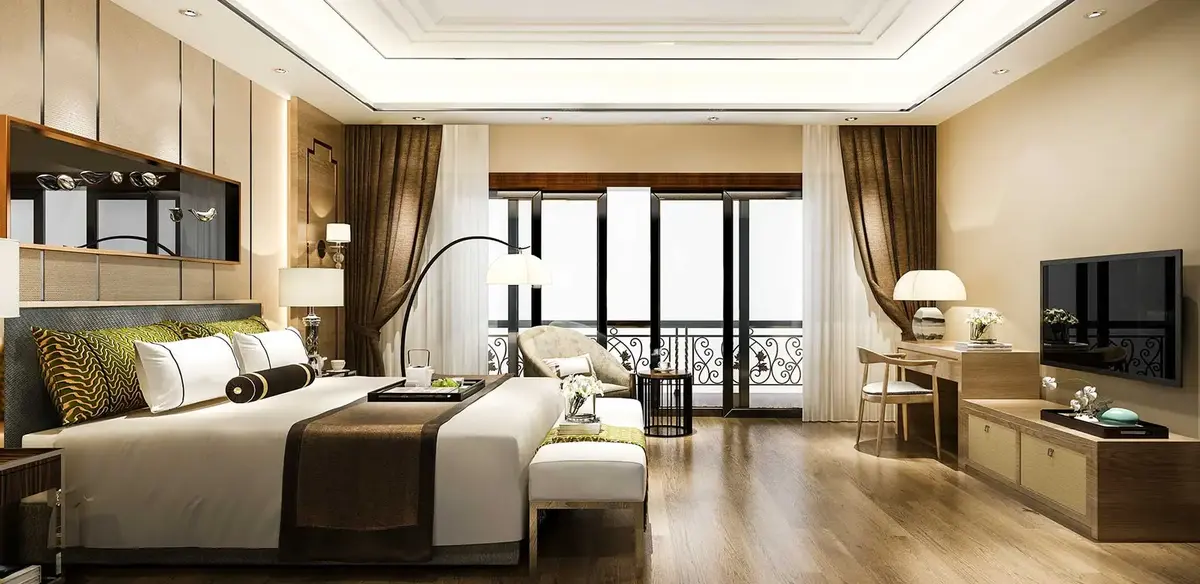
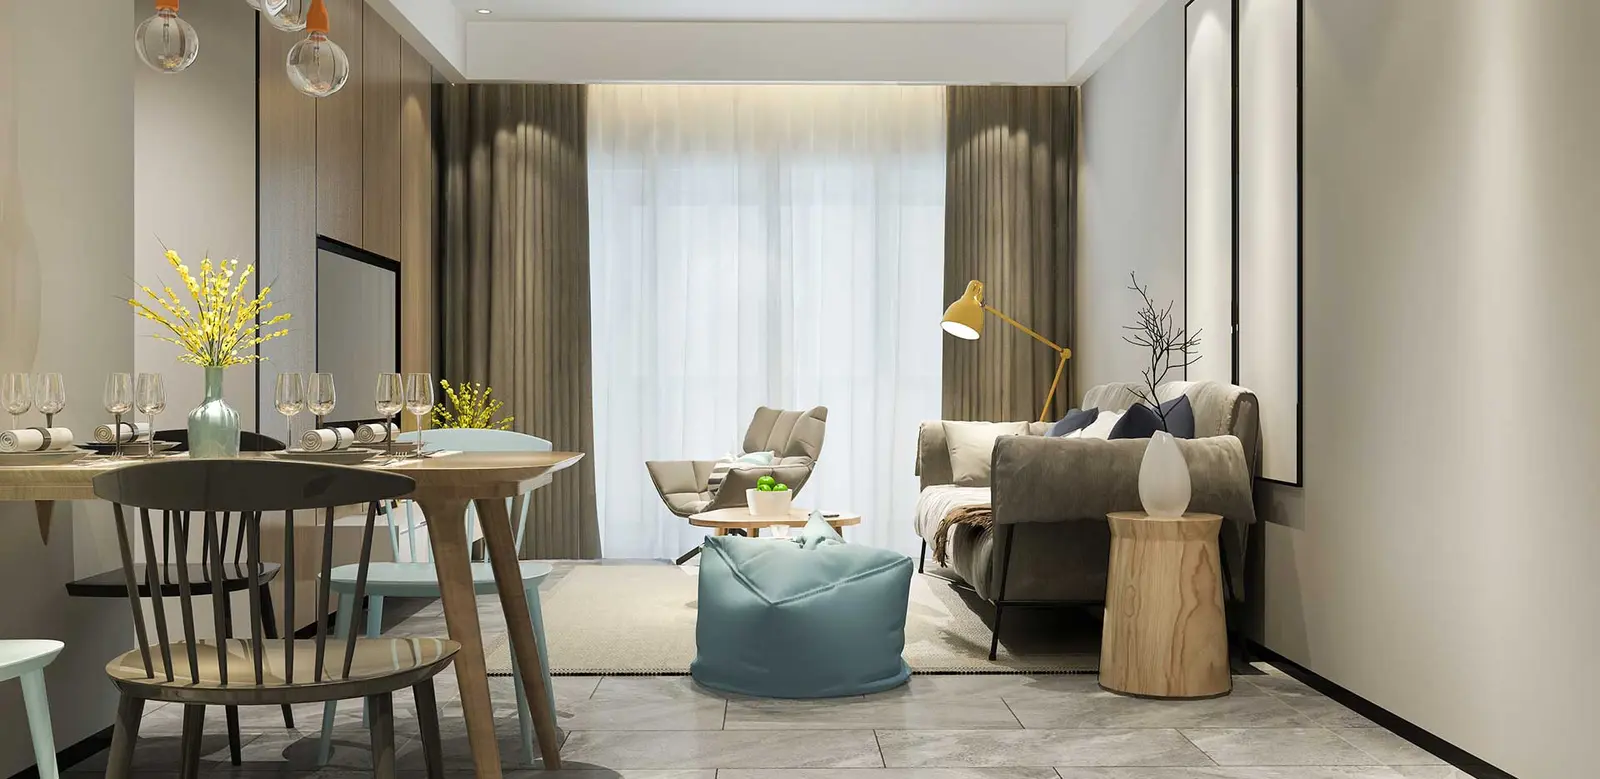
Furthermore, the project layout incorporates a beautifully tailored multiplay zone for family convenience, featuring a safe indoor kids play area, a specialized creche facility, and dynamic board game rooms. The 2-side open design of every residence ensures that natural air circulation complements the natural green patches, stepped planters, and sculpture gardens perfectly. Complete with premium lifestyle add-ons like a dedicated Pets Park, a separate driver room, and a maid room facility, this residential community offers the most comprehensive layout in the current market space.

Paddle Court

Multiplay Court

G+2 Clubhouse

Cricket Pitch

Gymnasium

Indoor Play Area

Jogging Tracks

Children Play Zone

Sculpture Garden
Working Lounge

Pets Park

Parking Spaces

Banquet Hall

Library

Multi-Tier Security

Jacuzzi
Spa & Sauna

Swimming Pool

Yoga Lawn
Cosmos REIT Private Limited is the registered promoter of Cosmos Corner according to the official UP RERA project summary. The public record identifies the project at Plot No. 7B/GH-01, Siddharth Vihar Yojna, Delhi–Meerut Expressway, Ghaziabad.
Buyers should match this legal promoter name, the registration number UPRERAPRJ466336/05/2026 and the project collection account across the booking form, cost sheet and agreement for sale. Marketing branding should not replace the promoter identity used in official transaction documents. Verify current details on the official UP RERA portal.
Cosmos Corner is a new residential project registered in Siddharth Vihar, Ghaziabad. Available marketing material presents 3 and 5 BHK homes in a three-tower layout.
UP RERA records the address as Plot No. 7B/GH-01, Siddharth Vihar Yojna, Delhi–Meerut Expressway, Ghaziabad, Uttar Pradesh.
The supplied project material lists 3 BHK, 3 BHK with study or utility, and 5 BHK layouts from about 1780 to 3175 sq ft. Buyers should confirm RERA carpet areas.
The supplied website material shows an indicative starting price of ₹1.22 Cr. Final pricing, charges and availability must be confirmed from a dated unit-specific cost sheet.
The project is registered with UP RERA under UPRERAPRJ466336/05/2026.
The official UP RERA project summary lists Cosmos REIT Private Limited as the registered promoter of Cosmos Corner.
The UP RERA project summary records 29 April 2031 as the declared completion date. Buyers should check the latest official filing before booking.
Marketing information describes clubhouse, pool, gym, sports, landscaped, family and work-lounge facilities. The final phase-specific amenity schedule should be verified.
Match the project name, RERA number, promoter, address, tower, carpet area, payment account and agreement details with official records before paying.
Use the contact page, enquiry form, call button or WhatsApp link to request the latest brochure, cost sheet, floor plans and site-visit assistance.