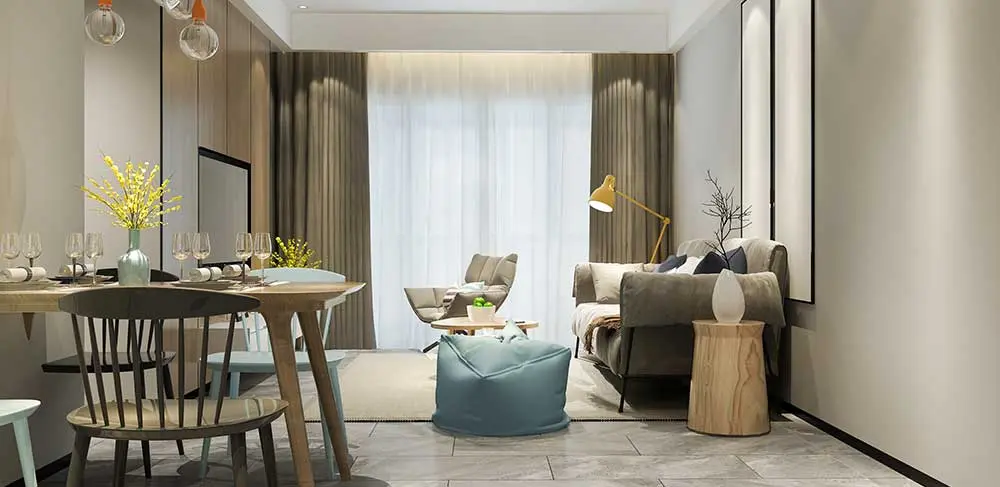
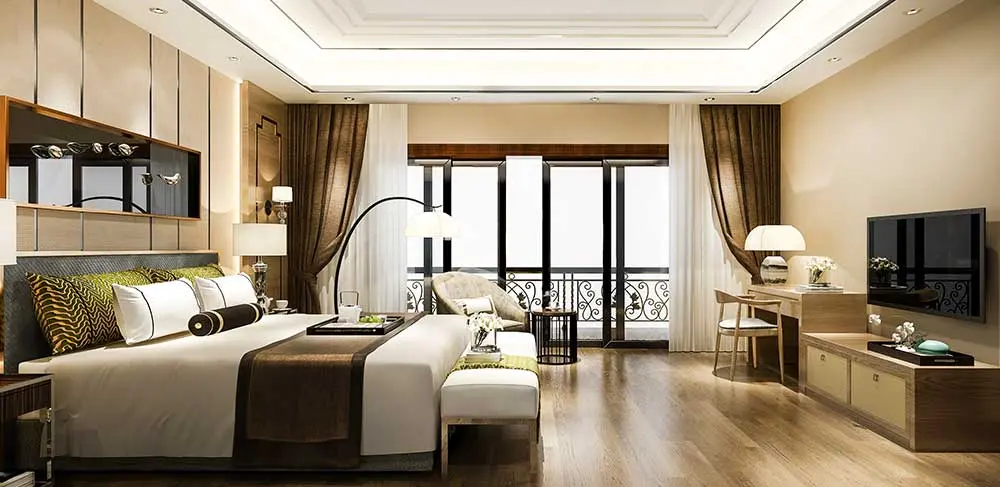
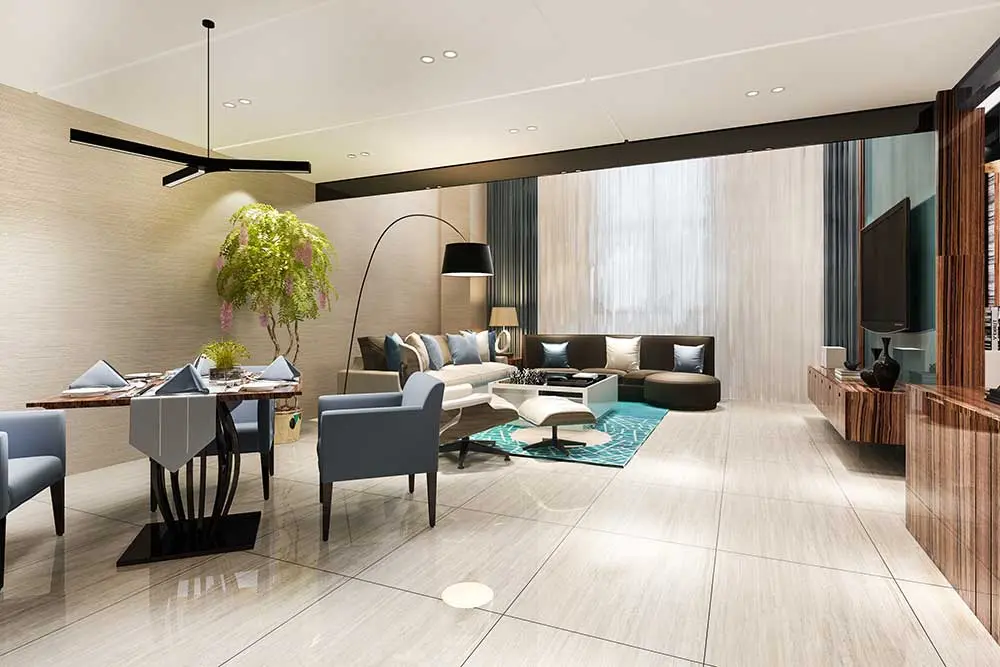
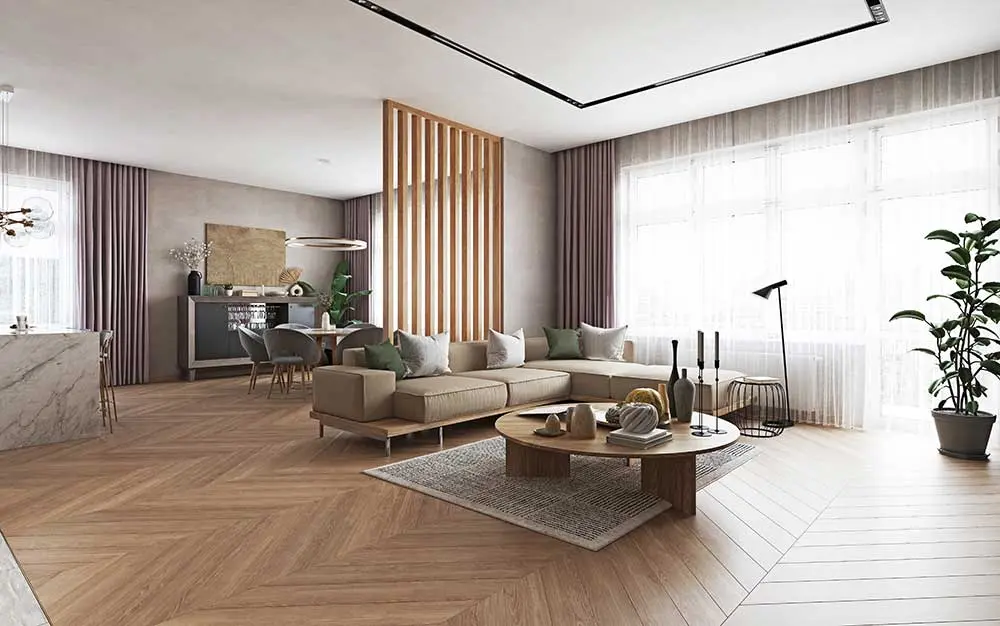
Project Visuals

AU Cosmos Corner Gallery

View AU Cosmos Corner gallery images covering residential towers, landscaped spaces, clubhouse concepts, floor plans and project visuals in Siddharth Vihar.

Request Details
LocationSiddharth Vihar
Configurations3 & 5 BHK*
RERAUPRERAPRJ466336/05/2026
Completion29 Apr 2031

Explore AU Cosmos Corner Project Images

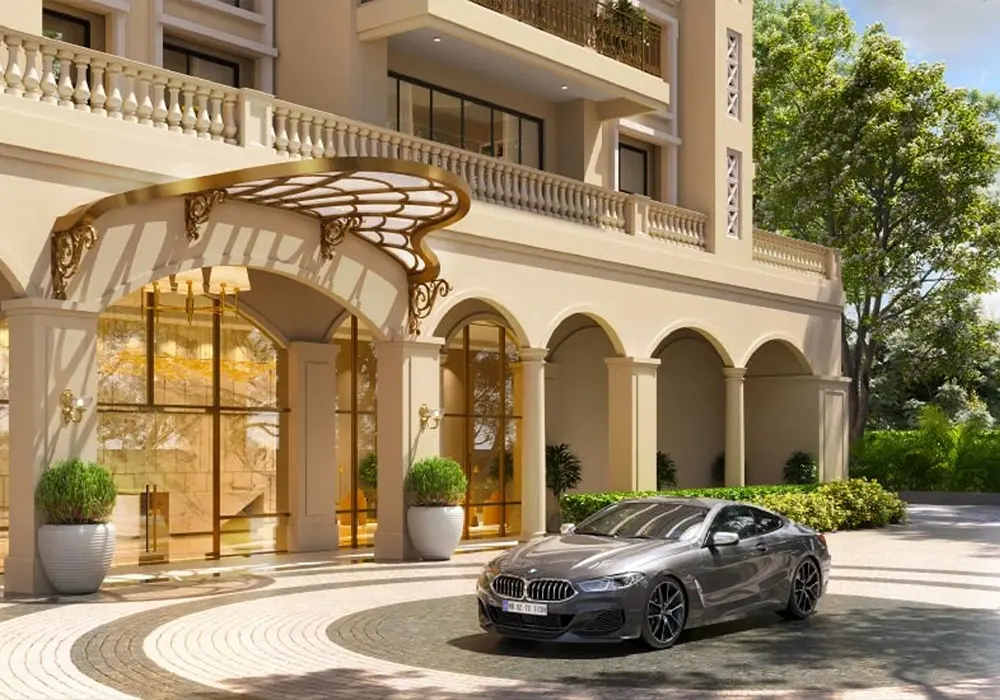
Browse available exterior, landscape and lifestyle visuals. Marketing images are illustrative unless a caption specifically identifies an actual site photograph.

How to Use the Gallery While Shortlisting

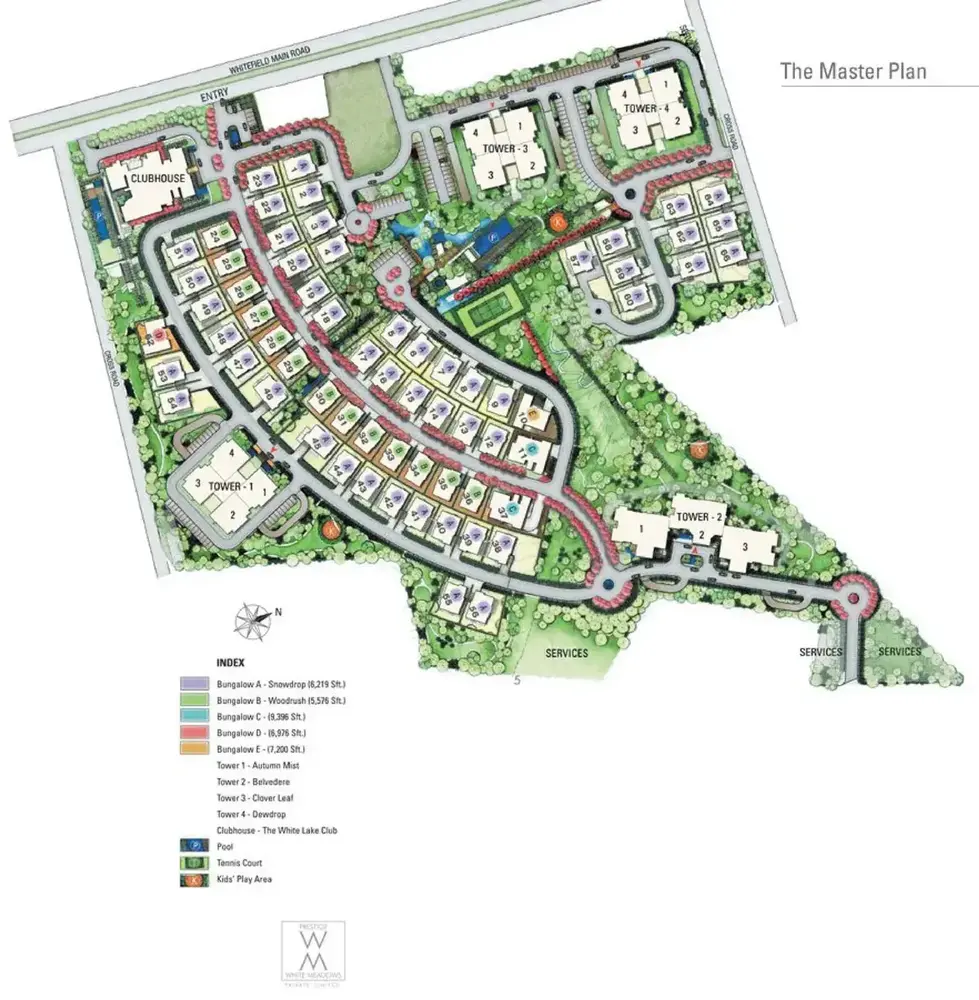
Images are useful for understanding the intended design language, but they do not replace dimensions or sanctioned drawings. Compare the tower elevation with the master plan, identify the view shown, and ask which materials and finishes are part of the standard specification. For interiors, confirm whether furniture, lighting and decor are included or only used for representation.

What to Verify During a Site Visit

  • Project approach road and registered plot location.
  • Construction progress for the selected tower.
  • Distance between towers and nearby developments.
  • Sample-flat dimensions against the official floor plan.
  • Finishes listed in the agreement and specification sheet.

Image Usage Note

Project visuals, walkthroughs and lifestyle images can change as design development progresses. Buyers should rely on the latest sanctioned plans, written specifications and agreement for sale for contractual details. Request updated, tower-specific material before making a final choice.

Explore AU Cosmos Corner Siddharth Vihar

Request the latest brochure, floor plans, price list, availability and assisted site visit.

Enquire Now
EnquireCallWhatsApp