Tower Orientation
Check morning/evening sun, internal views, road-facing edges and separation between towers.


5 Acres • 3 Towers • 574 Residences
The Eldeco Echoes of Eden master plan organises the approximately 5-acre site into three high-rise towers, internal movement areas, landscaped spaces, lifestyle amenities and essential services for a structured residential environment.
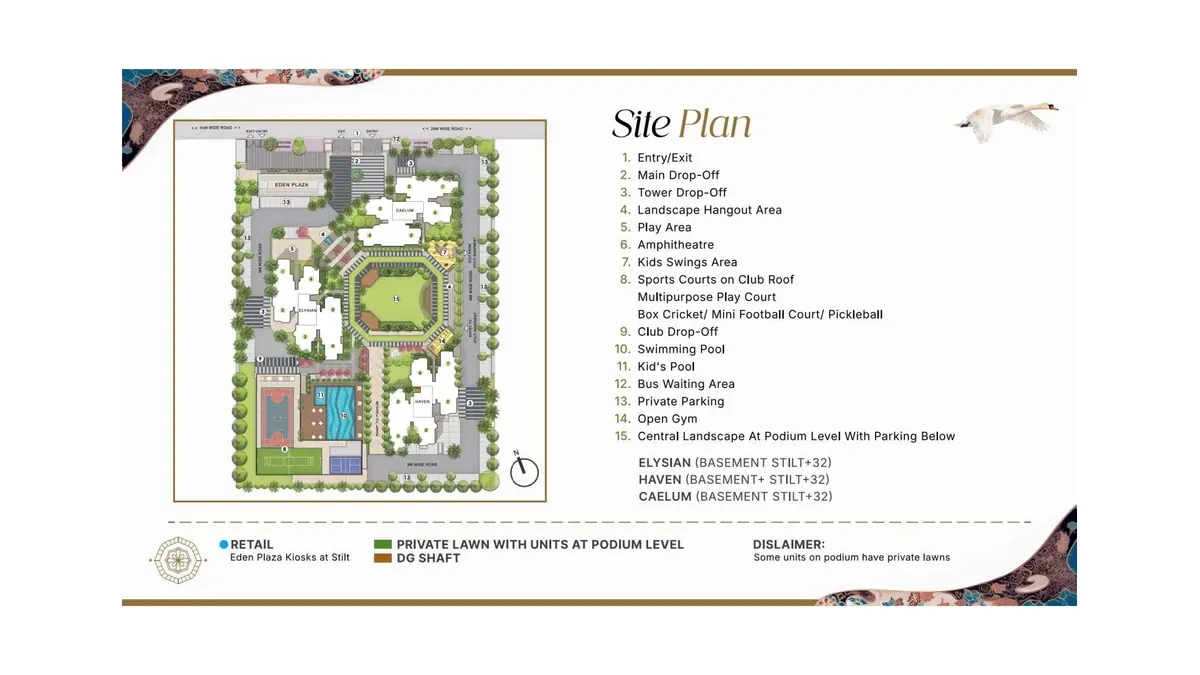
Development Layout
The master plan of Eldeco Echoes of Eden is built around an approximately five-acre site with three high-rise towers, internal driveways, landscaped open areas and community amenity zones. In any premium vertical development, the master plan is one of the most important decision-making tools because it influences privacy, sunlight, ventilation, pedestrian movement, vehicular circulation and the comfort of everyday living.
With 574 planned residences and six apartments per floor, the site planning should be understood from both a lifestyle and a practical standpoint. Buyers should review tower placement, building separation, approach roads, drop-off points, amenity positioning, parking access and service zones, because these details directly shape long-term liveability and the quality of the residential environment.
A well-balanced master plan is one where the built mass and open areas support each other properly. Open spaces should feel genuinely usable, circulation should be smooth and utilities should be integrated in a way that supports efficient community operations over time.
Before finalising a unit, review the master plan with attention to orientation, view corridor, distance from amenities, vehicular movement, service areas and the exact relation of your chosen tower to the rest of the development.
Check morning/evening sun, internal views, road-facing edges and separation between towers.
Review basement/surface parking, drop-off points, pedestrian routes and fire-tender access.
Compare the location of clubhouse, sports areas, children’s zones and landscaped spaces relative to your tower.
Ask for locations of electrical rooms, water systems, waste areas, service entries and other utility infrastructure.