2 BHK
Ask for Latest Inventory
Compact family homes within the shared 1,250–3,150 sq.ft overall project range.


At Sector 22D, Yamuna Expressway, Greater Noida
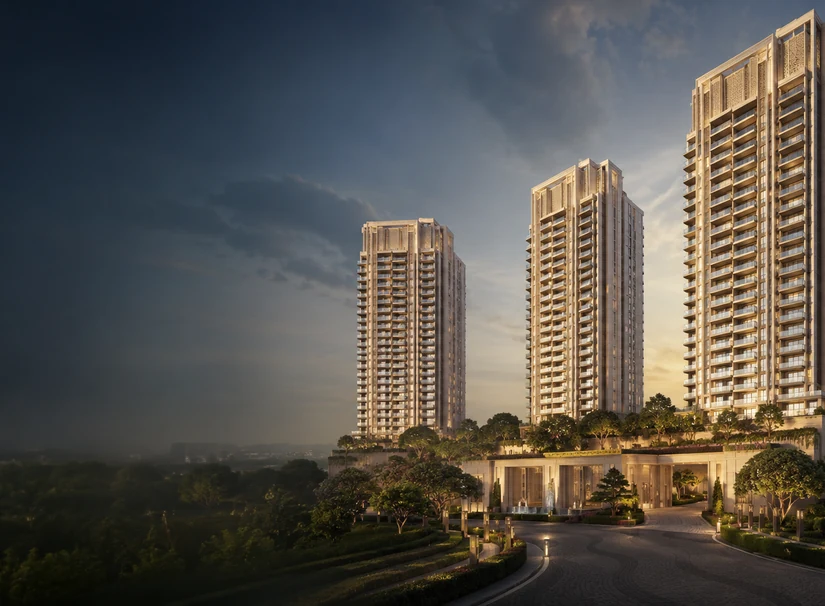
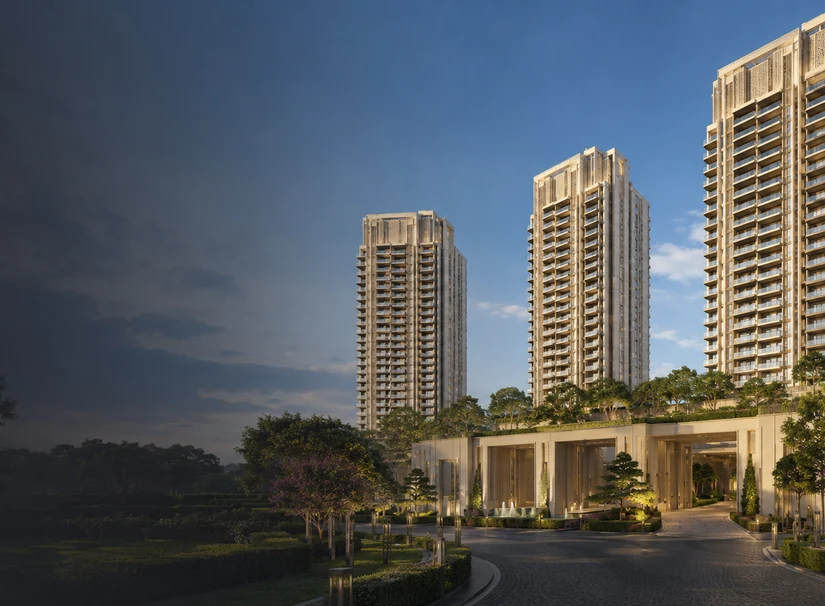
Eldeco Echoes of Eden is a premium high-rise residential address by Eldeco Group in Sector 22D, Yamuna Expressway. Planned across approximately 5 acres, the project brings together 3 elegant towers, 574 residences and thoughtfully designed 2 BHK, 3 BHK and 4 BHK duplex penthouse options for buyers seeking a modern home in a fast-developing corridor of Greater Noida.
About the Project
Eldeco Echoes of Eden is positioned as a thoughtfully planned premium residential development in Sector 22D, Yamuna Expressway, Greater Noida. According to the supplied project information, the community spans approximately 5 acres and includes three high-rise towers with G+30 and G+32 structures, around 574 residences and a mix of 2 BHK, 3 BHK and 4 BHK duplex penthouse configurations. The overall concept is focused on creating a refined urban community that combines modern architecture, landscaped spaces and a more premium living experience for families and end users.
The project’s available residences are intended to serve different lifestyle needs, with an approximate size band of 1,250 to 3,150 sq.ft. The starting price has been shared from around ₹1.127 Cr* onwards, while possession is expected around January 2031, subject to final registered commitments, construction progress and official delivery schedules. From a buyer perspective, the appeal lies in the balance between contemporary tower living, better community planning and the long-term growth story of the Yamuna Expressway corridor.
Another important advantage is connectivity and future potential. The project is approached from a 120-metre-wide road and is expected to benefit from Yamuna Expressway access, educational hubs and the proposed YEIDA Metro corridor. Even with these positives, buyers should always compare the RERA details, master plan, cost sheet, carpet-area efficiency, tower placement and payment structure before taking a booking decision.
Highlights
Price Section
Use the starting price only as a broad reference and always request a unit-specific cost sheet before you compare inventory. The final value can vary on the basis of configuration, tower, floor, view, unit position, parking, PLC, statutory charges and the payment plan active at the time of booking.
A proper cost comparison becomes easier when you evaluate not only the headline figure but also the overall acquisition cost and the exact inclusions mentioned by the developer or authorised sales team.
2 BHK
Compact family homes within the shared 1,250–3,150 sq.ft overall project range.
Starting Price
Indicative starting value; final cost varies by unit, floor, view, parking, PLC and statutory charges.
3 BHK & 4 BHK Duplex
Ask for current availability and total consideration before comparing options.
Amenities
The planned amenity mix is designed around recreation, wellness, family time and daily convenience. A strong amenity profile is especially important in a high-rise community because it directly influences post-possession lifestyle quality for residents across all age groups.
Clubhouse facilities, pool areas, sports spaces, landscaped sit-outs and wellness zones together help define how complete and enjoyable the community experience will feel once the project is delivered.


Floor Plans
The floor-plan mix at Eldeco Echoes of Eden is designed to suit different family sizes and lifestyle needs. Before choosing any home, buyers should review the usable layout, RERA carpet area, room proportions, balcony placement, ventilation and the overall efficiency of the internal planning.
A well-designed residence should not only offer more square footage on paper, but should also translate into practical daily comfort, privacy and better space utilisation.
 Request Detailed Plan
Review RERA carpet area, room dimensions, balcony areas, shafts and common-area loading before selection.
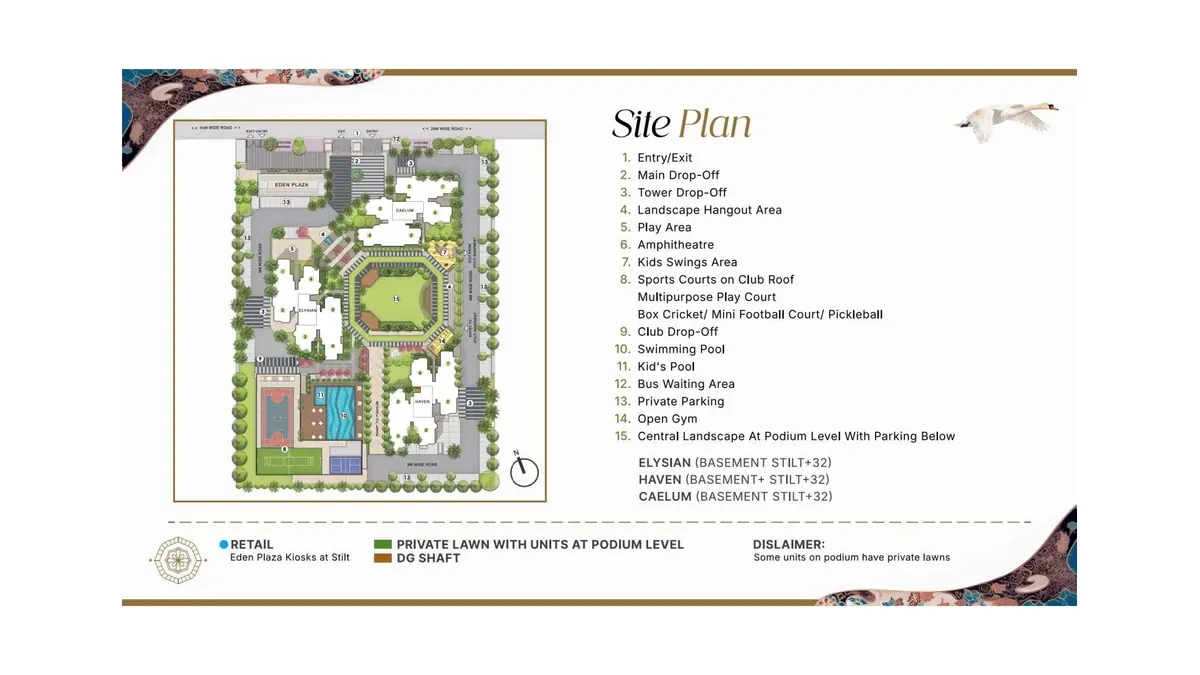
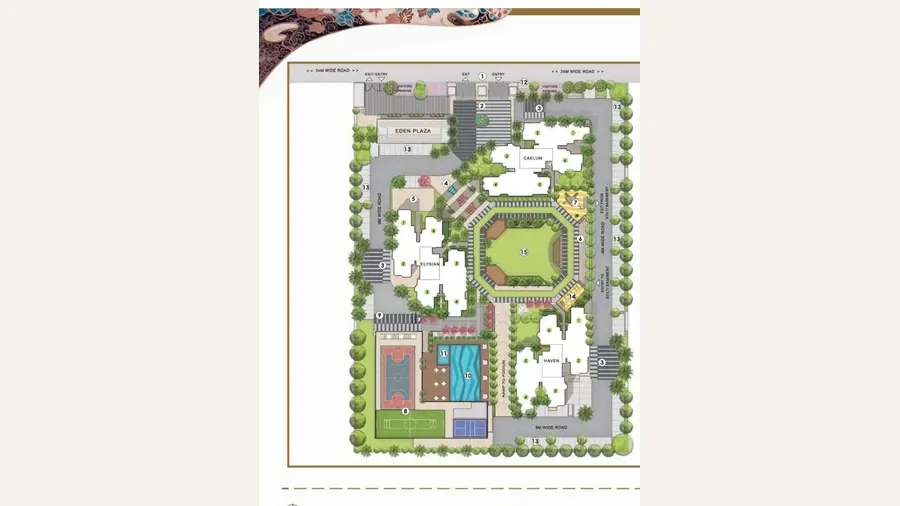
Study tower placement, internal circulation, open spaces and amenity locations before choosing a unit.
View Master PlanGallery
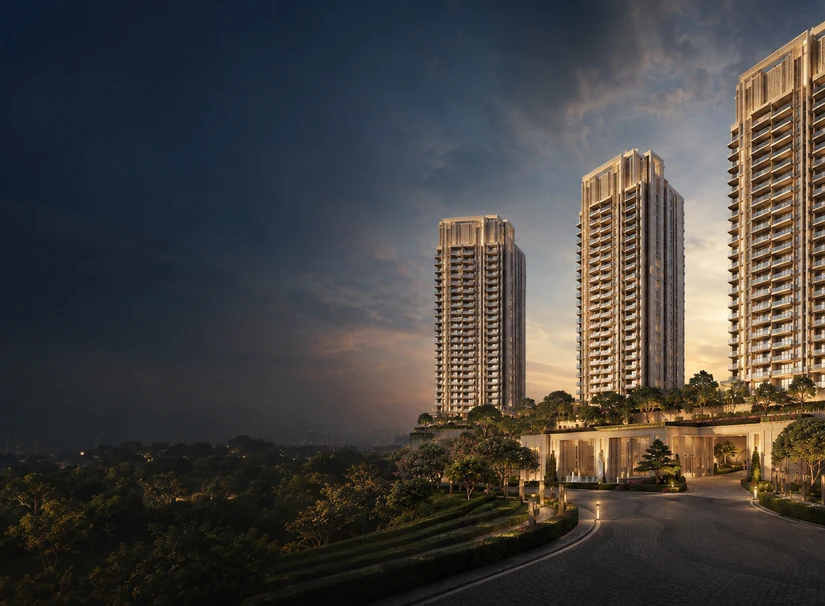
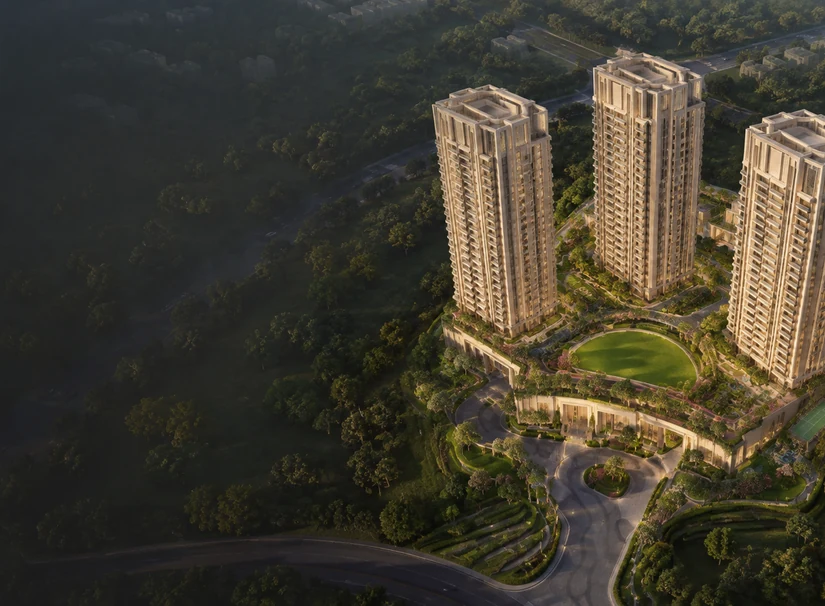
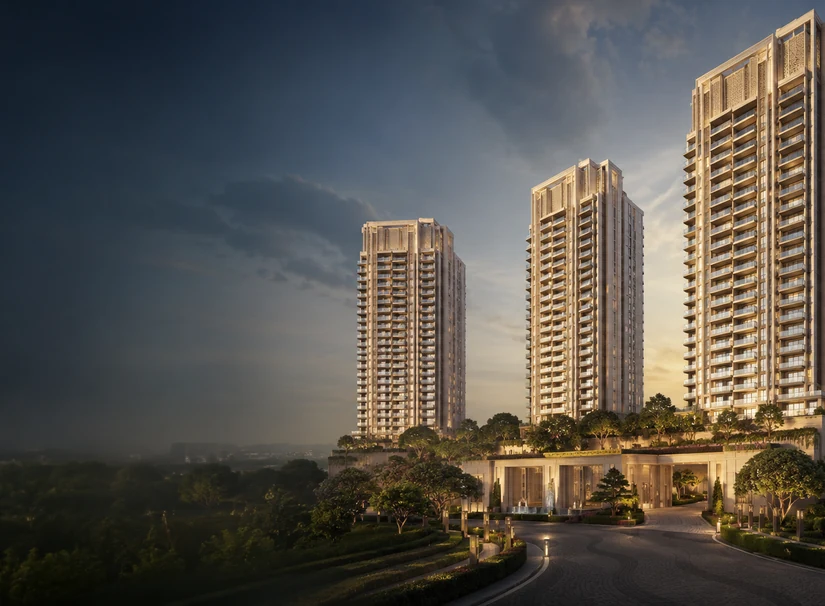
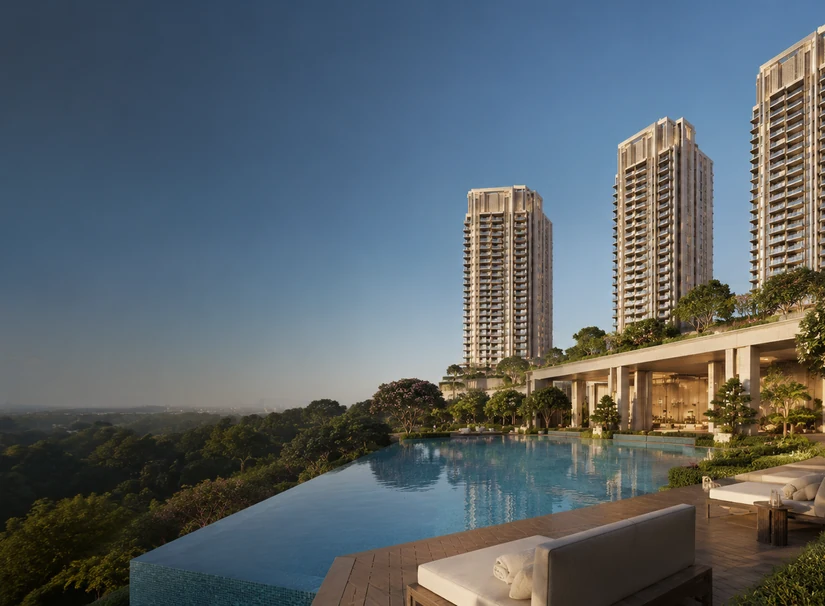
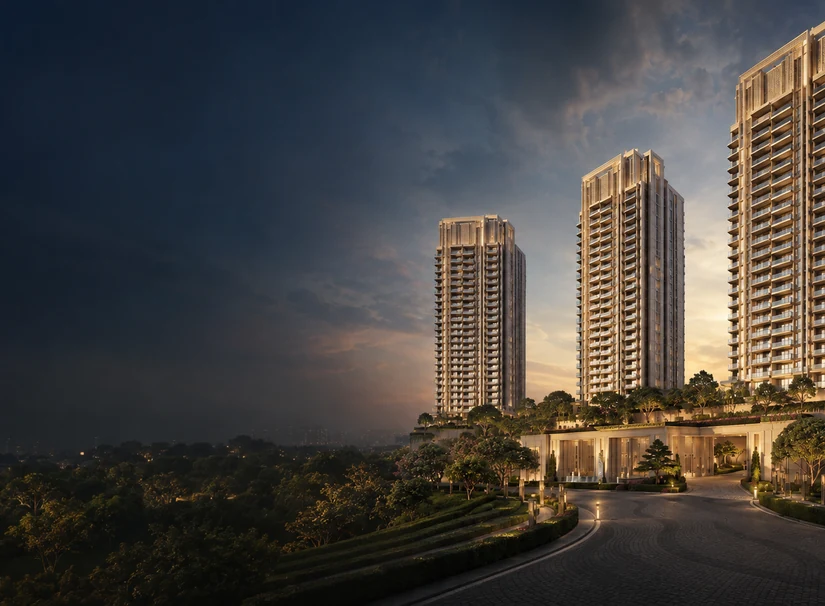
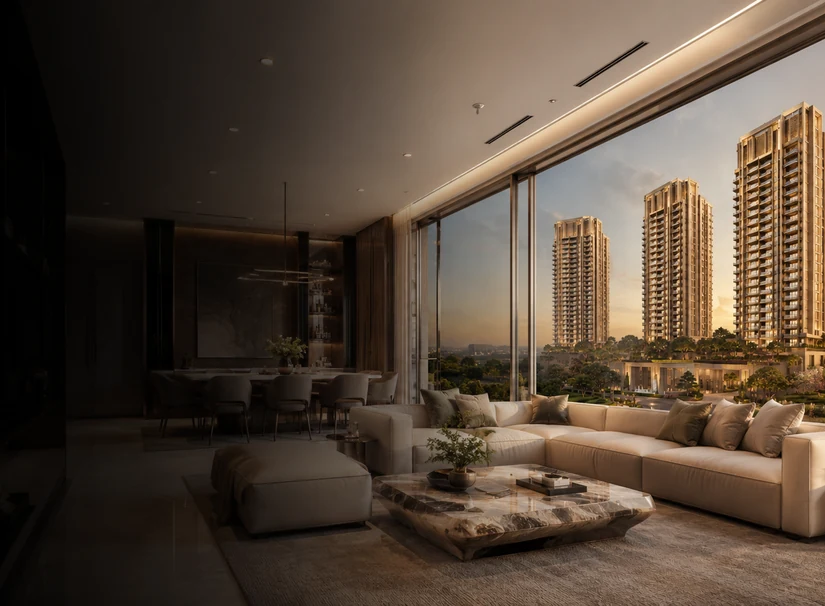
The gallery offers a visual preview of the project’s architectural language, arrival experience, landscaped environment and premium lifestyle appeal. It should be used as a visual reference for the intended ambience while final decisions should still be supported by site visits, approved plans and the official project documentation.
Good project imagery helps buyers understand the overall quality story of the development and how the community may eventually look and feel when completed.

Location Advantages
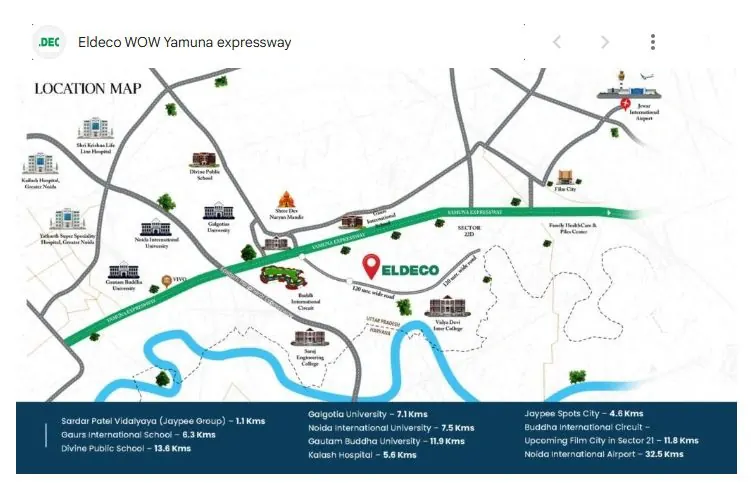
Sector 22D on the Yamuna Expressway is emerging as a promising residential location because of its direct expressway access, planned infrastructure growth and improving connectivity with the larger Greater Noida and YEIDA region. For many homebuyers and investors, this corridor holds long-term appeal because it sits within a carefully planned development belt that continues to attract attention for future urban expansion.
The supplied project information also points to a proposed YEIDA Metro connection, a 120-metre-wide approach road and access to major educational and road infrastructure. While these are encouraging location strengths, buyers should still assess current ground conditions, real travel time, neighbourhood development quality and the timeline for proposed infrastructure before making a final decision.
FAQs
It is located in Sector 22D, Yamuna Expressway, Greater Noida, Uttar Pradesh.
The shared project RERA number is UPRERAPRJ125342/02/2026. Buyers should verify it on the official Uttar Pradesh RERA portal.
The supplied project information lists 2 BHK, 3 BHK and 4 BHK duplex penthouse options.
The supplied project information indicates approximately ₹1.127 Cr* onwards, subject to unit selection and applicable charges.
The project is described as approximately 5 acres with 3 towers and 574 residences.
The supplied information mentions January 2031. Buyers should rely on the possession schedule recorded in registered documents.
Exclusive Project Assistance
Request the current Eldeco Echoes of Eden cost sheet, available inventory, payment plan, floor plan and site visit assistance.