3 BHK + Studio
Review bedroom privacy, family lounge proportions, kitchen utility, studio access and whether the studio connects independently to the service route.

3 BHK + Studio • 4 BHK + Studio • Duplex
Use official carpet-area records and practical layout checks to compare the project’s large-format residences.
Price, availability and legal status can change. Verify tower-specific information through official documents before booking.
The official Oberoi Realty page describes the configuration mix as 3 BHK and studio, 4 BHK and studio, duplex and penthouse. The attached studio can support staff accommodation, guest use, a private office or other family requirements, depending on the final sanctioned layout and permitted use.
HRERA filings for Tower A provide a useful regulatory reference. They list regular apartment carpet areas between approximately 260.43 and 270.19 square metres, equivalent to roughly 2,803 to 2,908 square feet. Larger formats appear at approximately 482.74 and 551.22 square metres, while studio areas appear around 31.36 to 31.80 square metres. These values are tower-specific and should not be generalized across every inventory item.
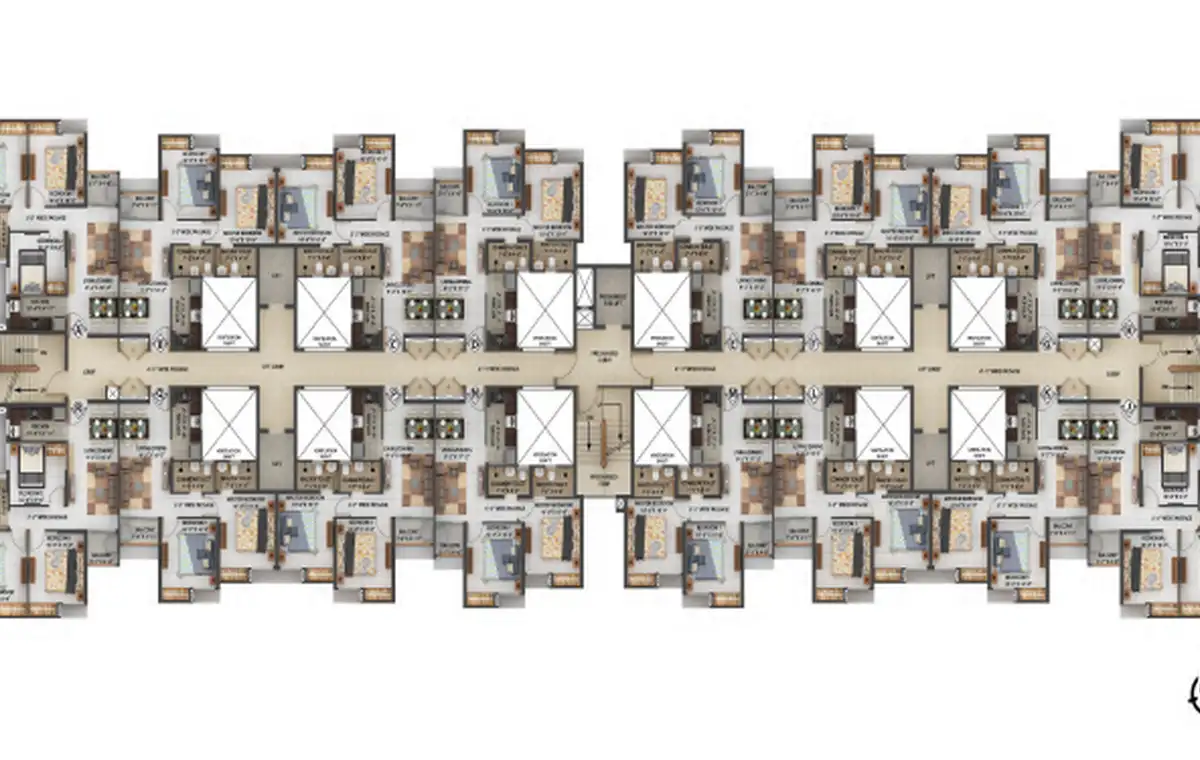 Floor-plan reference from the supplied source package.
Review bedroom privacy, family lounge proportions, kitchen utility, studio access and whether the studio connects independently to the service route.
Check formal and informal living zones, dining width, bedroom hierarchy, storage, staff movement, balcony depth and private-lift lobby planning.
Evaluate internal staircase position, double-height areas, terrace rights, roof services, privacy between levels and maintenance implications.
Match the area printed in the agreement with the tower's regulatory filing.
Check private, service and fire-stair access plus waiting-lobby dimensions.
Understand whether the studio is internal, external or linked to a service corridor.
Review kitchen, utility, bathrooms, plumbing shafts and waterproofing zones.
Place realistic furniture dimensions to confirm circulation and usable wall lengths.
Note sun direction, external views, road-facing sides and neighbouring towers.
Check depth, privacy, drainage, railing and whether area is included separately.
HRERA Tower A records describe bare-shell elements; verify final scope in writing.
A floor plan is most useful when it is reviewed as a sequence of daily activities. The entrance should provide privacy from the main living areas, the formal spaces should accommodate the family’s preferred furniture, and bedrooms should remain separated from heavy visitor movement. Buyers should mark the usable wall lengths, door swings, window positions and circulation routes on the drawing. This simple exercise often reveals whether a visually impressive layout will remain comfortable after wardrobes, television units, dining furniture and storage are installed.
The difference between super area, saleable area and RERA carpet area must be understood before comparing configurations. Carpet area represents the internal usable area defined under the applicable regulatory framework, while other quoted area measures may include proportionate common spaces. Buyers should request a tower- and unit-specific area statement and ensure the same definition is used when comparing two options. Balconies, utility spaces, staff accommodation and studio areas should be identified separately so that the final usable value is clear.
Natural light and ventilation depend on orientation, external openings and the relationship with neighbouring towers. Corner residences may offer openings on more sides, but the actual benefit should be checked on the approved floor plate. Buyers should also study the distance between the kitchen and dining area, the privacy of bedroom passages, bathroom ventilation, service access and the location of shafts. Large homes benefit from well-planned storage, linen areas, utility zones and space for household staff or home-office requirements.
The typical floor plan provides information beyond the apartment itself. It shows the number of homes sharing a lobby, location of passenger and service lifts, fire stairs, refuge or safety provisions and the path from the lift to the selected unit. In a high-rise tower, lift planning and emergency circulation are essential. Buyers should confirm whether the displayed plan is approved, representative or subject to revision, and whether structural columns or service ducts affect furniture planning.
A sample apartment can help a buyer understand finishes and scale, but it should be compared carefully with the contractual specification. Display furniture may be custom-sized and decorative upgrades may not form part of the standard handover. Carrying a printed floor plan during the visit helps match each room with the official dimensions. The final selection should balance space efficiency, view, orientation, privacy, total price and the family’s long-term requirements rather than relying only on the number of bedrooms.
Comparing large-format residences requires more than checking total square footage. Start with the RERA carpet area, because it reflects usable internal space more accurately than super built-up area. Study room dimensions, circulation efficiency, balcony size, storage, ceiling height and natural light. Compare privacy between bedrooms, staff areas and entertainment zones. Review lift access, number of apartments per floor, parking allocation and maintenance cost. Also calculate the total acquisition cost, including floor-rise, club, registration and recurring charges. Finally, assess whether the layout genuinely supports your family’s lifestyle, furniture needs, work-from-home requirements and long-term flexibility before making a decision or future resale.
The official project page lists 3 BHK with studio, 4 BHK with studio, duplex and penthouse residences.
Tower A filings list apartment carpet areas around 260.43–270.19 sq m, larger duplex or penthouse areas of 482.74 and 551.22 sq m, and studio areas around 31.36–31.80 sq m.
It should be treated as a reference image only. Obtain the selected unit plan, RERA carpet-area statement and approved tower drawing from the authorized sales team or HRERA records.
Get tower-specific carpet areas, applicable charges, regulatory links and a guided site-visit plan.
Enquire now