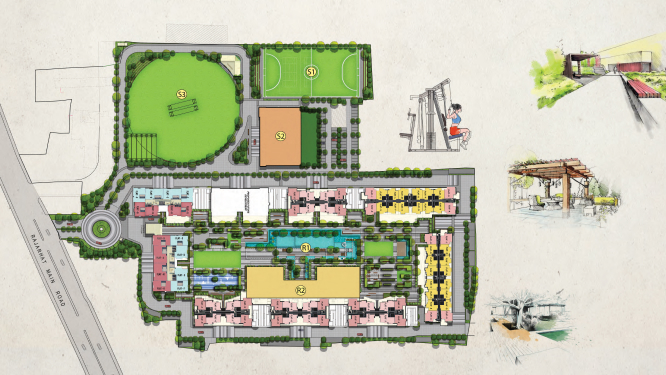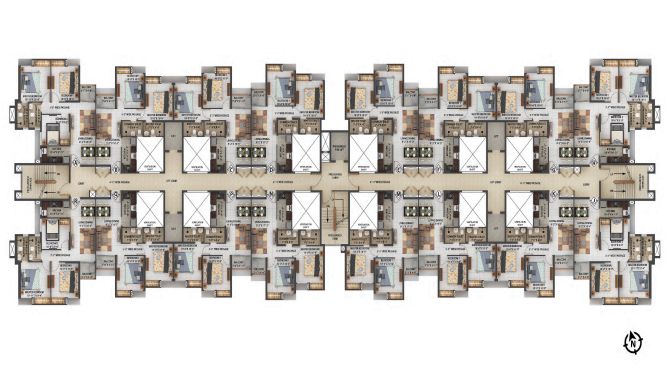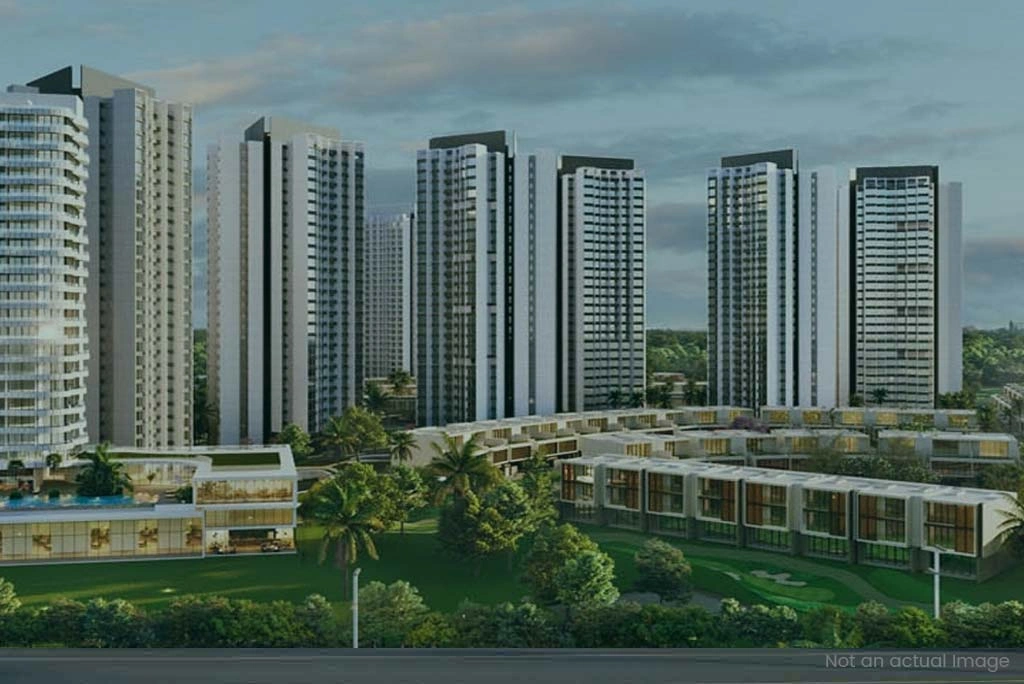
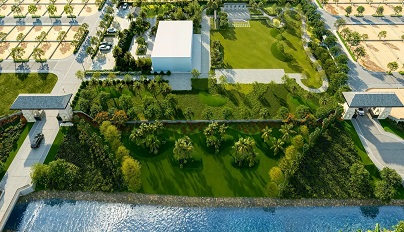
The master plan of SKA Destiny One is designed around a premium high-rise community spread across approximately 6 acres in Sector Zeta 1, Greater Noida. The layout includes 3 residential towers named Alpha, Beta and Gamma, with vertical planning up to G+34 storeys and an emphasis on open spaces, landscaped greens, movement comfort and lifestyle amenities.
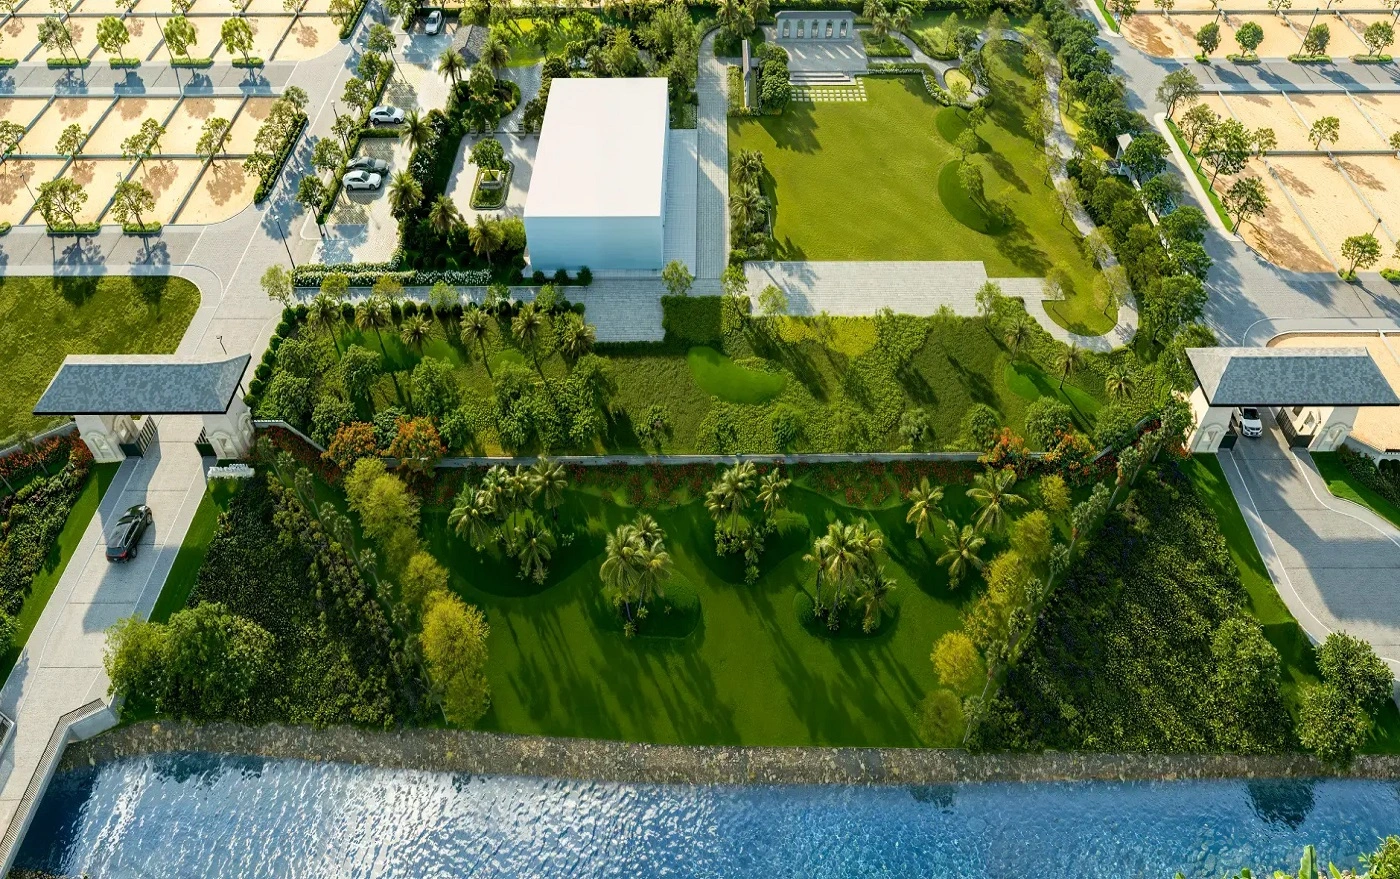
Around 60% of the total footprint is dedicated to open spaces and landscaping. This planning approach gives the society a more breathable residential environment with wellness zones, recreation areas, pedestrian movement and premium arrival experience. The 22,000 sq.ft. clubhouse and aquatic complex are central lifestyle anchors of the development.
| Project Detail | Information |
|---|---|
| Total Land Area | Approx. 6 Acres |
| Total Towers | 3 Towers: Alpha, Beta and Gamma |
| Structure | G + 34 Storeys |
| Construction | Mivan Aluminium Formwork |
| Open Space | Approx. 60% |
| Clubhouse | Approx. 22,000 Sq.Ft. |
| Total Units | 645 Premium Units |
| RERA Number | UPRERAPRJ783951/04/2024 |

SKA Destiny One is located in Sector Zeta 1, Greater Noida, Uttar Pradesh.
The project is RERA approved under registration number UPRERAPRJ783951/04/2024.
The project offers premium 3 BHK and 4 BHK residential apartments.
SKA Destiny One has 3 high-rise towers named Alpha, Beta and Gamma.
Possession is expected by January 2029 as per the provided project timeline.
SKA Group is the developer of SKA Destiny One, an ultra-luxury residential address in Sector Zeta 1, Greater Noida. The project focuses on premium high-rise living with modern amenities, landscaped open spaces and strong connectivity.
The project combines 3 towers, G+34 elevation, Mivan construction, 645 premium units and RERA approval to support buyers looking for a refined under-construction project in Greater Noida.