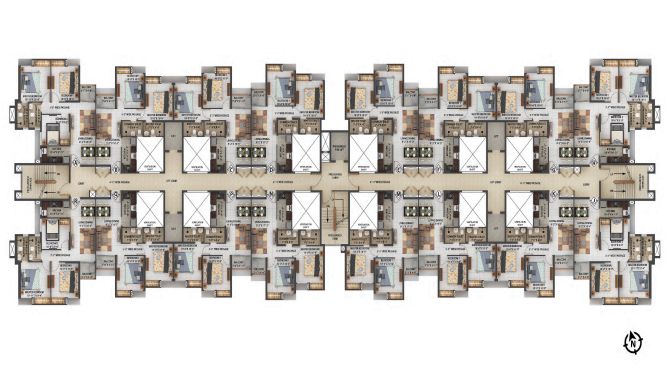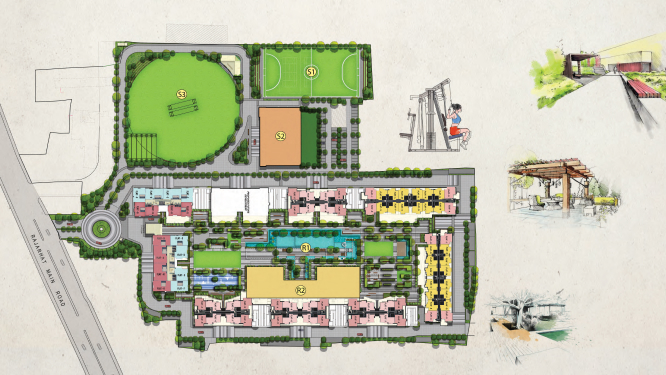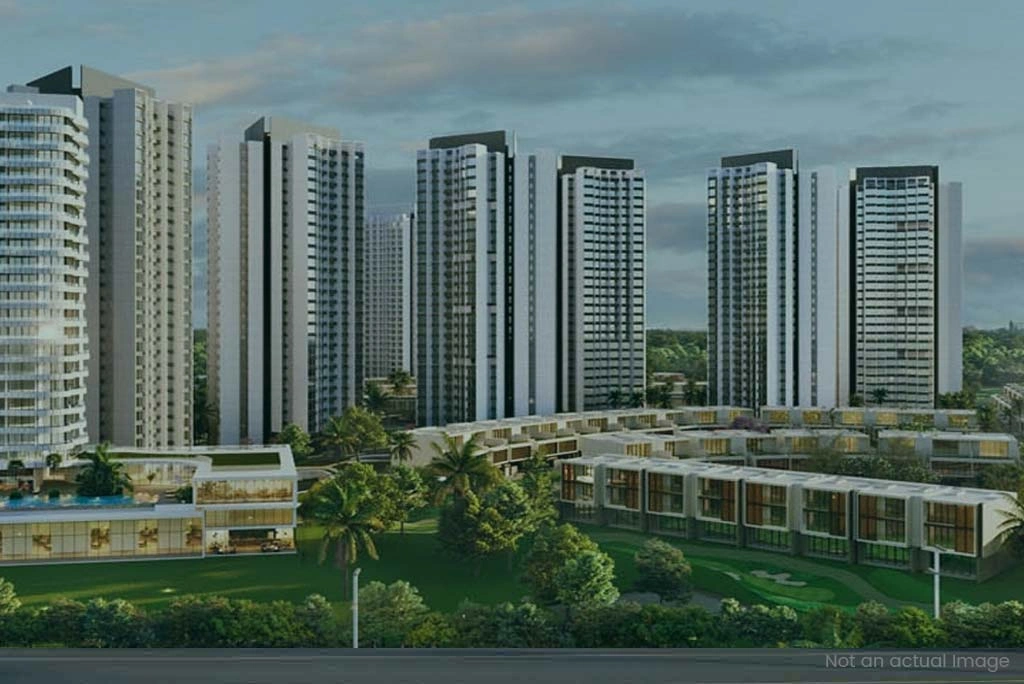
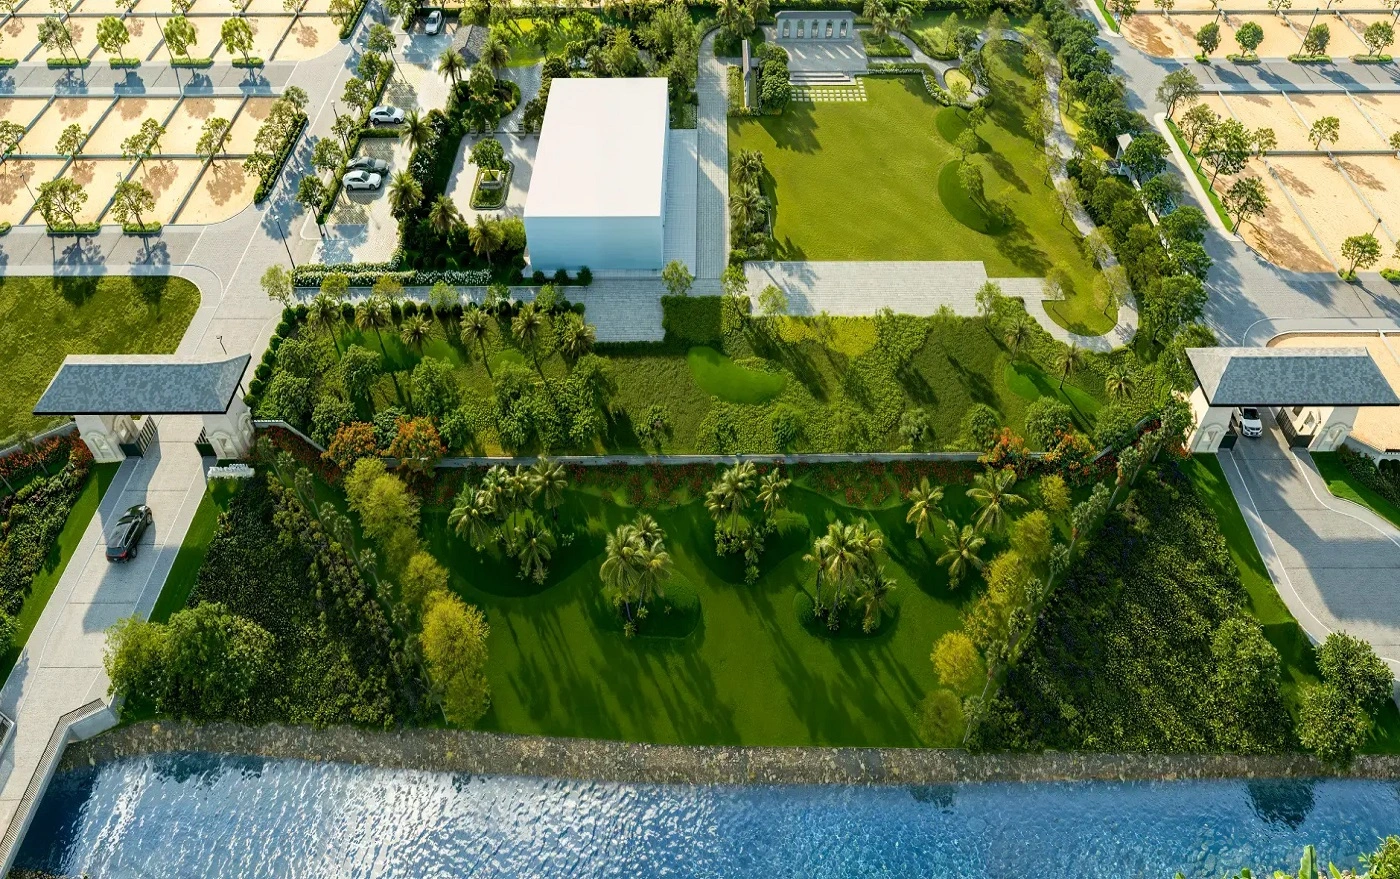
The SKA Destiny One floor plans are planned for premium 3 BHK and 4 BHK residences. The project has been positioned for families looking for spacious layouts, efficient circulation, privacy and modern utility planning in a high-rise luxury development.
Buyers should review the latest official brochure, tower-wise unit plan, carpet area, balcony placement, parking allocation and payment plan before booking. Since the project uses Mivan construction and G+34 tower planning, floor plan selection should also consider tower orientation, view, lift lobby movement and parking convenience.
| Project Detail | Information |
|---|---|
| Available Configurations | 3 BHK and 4 BHK Apartments |
| Project Type | Ultra-Luxury High-Rise Residences |
| Towers | Alpha, Beta and Gamma |
| Floors | G + 34 Storeys |
| Unit Inventory | 645 Premium Units |
| Construction | Mivan Aluminium Formwork |
| Floor Plan Status | Available on Request |

SKA Destiny One is located in Sector Zeta 1, Greater Noida, Uttar Pradesh.
The project is RERA approved under registration number UPRERAPRJ783951/04/2024.
The project offers premium 3 BHK and 4 BHK residential apartments.
SKA Destiny One has 3 high-rise towers named Alpha, Beta and Gamma.
Possession is expected by January 2029 as per the provided project timeline.
SKA Group is the developer of SKA Destiny One, an ultra-luxury residential address in Sector Zeta 1, Greater Noida. The project focuses on premium high-rise living with modern amenities, landscaped open spaces and strong connectivity.
The project combines 3 towers, G+34 elevation, Mivan construction, 645 premium units and RERA approval to support buyers looking for a refined under-construction project in Greater Noida.