
 By admin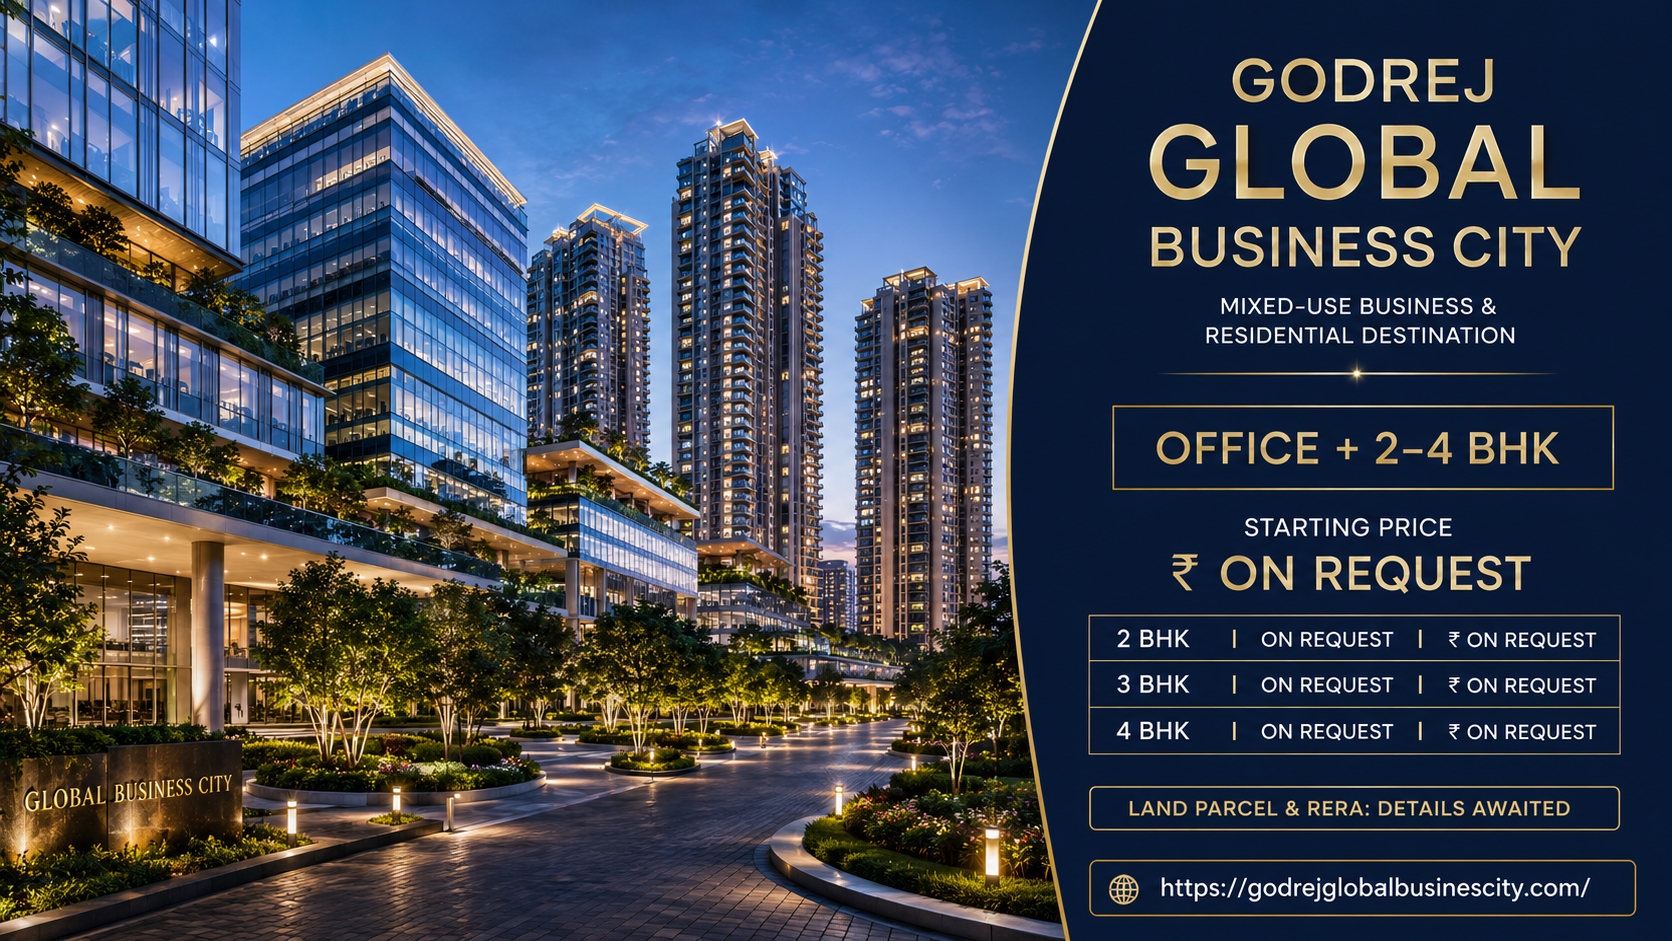
Godrej Global Business City is a proposed mixed-use development planned to combine premium corporate office spaces with luxury residential configurations. The project concept focuses on creating a modern work-live environment where business infrastructure, residential comfort, landscaped open spaces and everyday lifestyle facilities can function within an integrated development.
The preliminary information indicates office spaces together with 2 BHK, 3 BHK and 4 BHK residences. However, important details such as the total land parcel, apartment sizes, tower count, number of units, price, payment plan, possession schedule and RERA registration are currently awaited. Therefore, buyers should treat all early-stage information as tentative until verified through official project documents.
The proposed development may attract professionals, business owners, investors and families who want connectivity to important expressways, employment centres and the emerging airport ecosystem. Its mixed-use planning could reduce the distance between workplaces, residences and lifestyle facilities, but the practical value will depend on the final master plan, entry and exit points, construction phases and separation between commercial and residential zones.
Quick Project Overview
| Project Detail | Current Information |
|---|---|
| Project Name | Godrej Global Business City |
| Developer | Godrej Properties |
| Development Type | Mixed-Use Development |
| Property Options | Office Spaces and Residential Apartments |
| Residential Configurations | 2 BHK, 3 BHK and 4 BHK |
| Unit Sizes | On Request |
| Starting Price | ₹ On Request |
| Land Parcel | Details Awaited |
| Tower Count | Details Awaited |
| Number of Units | Details Awaited |
| Possession Schedule | Details Awaited |
| RERA Number | Details Awaited |
| Project Status | Early-Stage Information |
| Exact Micro-Location | Subject to Official Confirmation |
Buyers researching Godrej Global business city should examine the floor-plan efficiency, proposed amenities, location advantages and total acquisition cost instead of relying only on the brand name or mixed-use concept.
About Godrej Global Business City Noida and Its Mixed-Use Concept
About Godrej Global Business City Noida primarily involves understanding its proposed mixed-use character. Unlike a conventional residential development containing only apartments and community amenities, a mixed-use project may combine offices, homes, retail-supporting facilities, landscaped areas and common infrastructure within one larger environment.
The concept is designed around work-live synergy. Professionals and business owners may benefit from having workplaces and homes within the same development or in closely connected zones. Families can potentially access commercial services, leisure spaces and daily conveniences without travelling long distances. However, the success of such planning depends on how clearly residential privacy is separated from commercial movement.
The developer, godrej properties, is associated with residential, commercial and township developments across multiple Indian cities. Nevertheless, every new development must be assessed independently according to its approvals, project-specific design, construction schedule and contractual terms.
Key Project Highlights
- Mixed-use planning: The project is proposed to combine premium corporate office spaces with luxury residential configurations.
- Office and residential options: The current configuration information includes office spaces and 2 BHK, 3 BHK and 4 BHK apartments.
- Work-live environment: The concept may support business productivity while providing residential and lifestyle conveniences.
- Strategic connectivity: The project is expected to provide access to important expressways, employment centres and the wider upcoming airport ecosystem.
- Green development approach: Landscaped open spaces, efficient land planning and sustainability-oriented design principles may form part of the development.
- Premium positioning: The project is expected to target professionals, business owners, investors and families seeking a modern mixed-use environment.
- Details awaited: The land area, tower count, unit sizes, office-space formats, prices, possession date and RERA number remain subject to official confirmation.
The project’s mixed-use identity should not be understood as merely placing
Godrej Global Business City Floor Plan and Amenities
Godrej Global business city is presented as an upcoming mixed-use development planned for the Noida–Greater Noida growth region. The proposed concept combines premium corporate office spaces with luxury residential apartments, creating an integrated environment where business, lifestyle and everyday convenience can function within a connected urban setting.
The residential component is expected to offer 2 BHK, 3 BHK and 4 BHK apartments, while the commercial section is planned around contemporary office spaces. However, several important details—including the total land parcel, apartment sizes, tower count, number of units, price list, possession schedule and RERA registration—are currently awaited. Buyers should therefore treat available information as preliminary and avoid making assumptions until official documents are released.
Quick Project Overview
- Project: Godrej Global Business City
- Developer: Godrej Properties
- Project Type: Mixed-use development
- Location: Noida–Greater Noida region
- Commercial Component: Premium corporate office spaces
- Residential Component: 2 BHK, 3 BHK and 4 BHK apartments
- Land Parcel: Details awaited
- Apartment Sizes: On request and tentative
- Starting Price: ₹ On Request
- Possession: Details awaited
- RERA Number: Details awaited
- Project Status: Proposed or preliminary-stage development
- Connectivity: Expressways, employment centres and the upcoming airport ecosystem
- Planning Approach: Work-live integration with landscaped spaces
The combination of residences and offices could provide practical value to professionals, business owners, investors and families seeking a property close to major employment corridors. Nevertheless, the final investment decision should be based on the approved master plan, RERA registration, official price sheet, floor plans and construction schedule.
About Godrej Global Business City Noida and Its Mixed-Use Concept
About Godrej Global Business City Noida centres on a proposed mixed-use concept where corporate office spaces and premium residential apartments are planned within a coordinated development. Instead of functioning solely as an office district or an isolated housing society, the project is expected to create an environment that supports working, living, recreation and community interaction.
The commercial component may appeal to companies, professionals and investors looking for office spaces in a region connected with Noida, Greater Noida and important expressway corridors. The residential component is expected to include 2 BHK, 3 BHK and 4 BHK homes for working couples, growing families, senior professionals and buyers requiring larger layouts.
The main highlights of the mixed-use planning include:
- Corporate office spaces within the development
- Luxury residential configurations
- Landscaped open areas
- Business and lifestyle facilities
- Internal pedestrian movement
- Recreational spaces
- Community amenities
- Modern security systems
- Efficient access and circulation
- Sustainable design principles
The work-live concept can reduce dependence on long daily commutes when a resident’s workplace is located within or close to the project. It may also support demand for rental homes from professionals employed in nearby business centres. However, this advantage depends on the scale, occupancy and actual nature of the office component.
A mixed-use property must maintain a clear distinction between residential and commercial circulation. Buyers should review whether the residential towers have separate entrances, parking areas, security systems and drop-off zones. Excessive overlap between office visitors and residents can affect privacy and traffic inside the development.
Important planning questions include:
- Will residential and office visitors use separate entrances?
- Will the office component have dedicated parking?
- Are residential amenities exclusively available to residents?
- How will delivery and service vehicles enter the development?
- Will commercial activity increase traffic near residential towers?
- Are there separate security checkpoints?
- How much distance will be maintained between offices and homes?
- Will the office component operate beyond standard working hours?
- How will noise and lighting be controlled?
- What percentage of the development will be landscaped?
The project is associated with godrej properties, but buyers must still verify the exact promoter name appearing on the RERA registration and builder-buyer agreement. Brand familiarity should support research, not replace legal and financial due diligence.
The proposed green development approach may include landscaped spaces, efficient building orientation, water-management systems and energy-conscious planning. Final sustainability features must be confirmed from sanctioned plans and technical specifications.
Godrej Global Business City may suit buyers seeking an integrated urban environment. Its actual value, however, will depend on the final location, approved development scale, office occupancy, residential density and infrastructure completion.
Godrej Global Business City Floor Plans and Residential Configurations
The proposed Godrej Global Business City Floor Plans are expected to cover premium office spaces along with 2 BHK, 3 BHK and 4 BHK residential apartments. Official apartment sizes and dimensioned layouts are currently on request, so buyers should not rely on unofficial area estimates.
A floor plan must be evaluated according to usable space rather than only the total advertised area. When official plans become available, buyers should compare RERA carpet area, balcony area, room dimensions, circulation space and the proportion of the apartment occupied by common-area loading.
Tentative Configuration Overview
| Configuration | Tentative Size | Approximate Price |
|---|---|---|
| 2 BHK Apartment | On Request | ₹ On Request |
| 3 BHK Apartment | On Request | ₹ On Request |
| 4 BHK Apartment | On Request | ₹ On Request |
| Office Space | On Request | ₹ On Request |
The 2 BHK configuration may be considered by working couples, small families and investors seeking a comparatively manageable ticket size. Buyers should examine whether the plan includes adequate storage, a usable balcony, proper ventilation and sufficient dining space.
A practical 2 BHK floor plan should provide:
- Two properly sized bedrooms
- At least two bathrooms
- Functional living and dining space
- Efficient kitchen layout
- Utility or washing area
- Natural ventilation
- Usable balcony
- Wardrobe placement
- Limited passage wastage
- Privacy between bedrooms
A 3 BHK apartment may be more suitable for growing families, buyers working from home or households requiring an additional room for parents or guests. The difference between a compact and premium 3 BHK often lies in bathroom count, kitchen size, balcony depth, room dimensions and utility space.
Important 3 BHK features include:
- Three usable bedrooms
- Separate living and dining zones
- Two or three bathrooms
- Utility balcony
- Larger kitchen
- Work-from-home flexibility
- Guest-room potential
- Better storage
- Cross-ventilation
- Privacy between common and private areas
The 4 BHK configuration may target large families, senior professionals, business owners and buyers seeking luxury residences. Families should check whether the additional space is genuinely functional or whether a significant portion is lost to passages and foyers.
A well-planned 4 BHK may include:
- Four bedrooms
- Attached bathrooms
- Formal living area
- Family lounge
- Spacious dining area
- Large kitchen
- Utility space
- Staff room or service area
- Multiple balconies
- Adequate storage
- Separate guest and family zones
Buyers should also review the number of apartments per floor, lift-to-unit ratio, fire staircase position and tower orientation. Apartments closer to lifts may offer convenience but can experience greater corridor noise. Corner apartments may provide more ventilation but can have a higher preferred-location charge.
The Godrej Global Business City Master Plans should be studied alongside individual floor plans. A good apartment layout can still be affected by close tower placement, poor sunlight, service-road noise or an undesirable view.
Before booking, request a dimensioned floor plan showing:
- RERA carpet area
- Balcony dimensions
- Wall-to-wall room measurements
- Door and window positions
- Structural columns
- Plumbing shafts
- Air-conditioning ledges
- Utility spaces
- Kitchen counter dimensions
- Floor orientation
Until the approved floor plans are released, every configuration and size should be treated as tentative.
Godrej Global Business City Amenities and Work-Live Lifestyle
The proposed Godrej Global Business City Amenities are expected to support corporate productivity, family recreation, fitness, community interaction and everyday convenience. As a mixed-use development, the project may require separate but coordinated facilities for office occupants and residential families.
The amenity planning is expected to follow four broad themes: business facilities, residential recreation, wellness and green development.
Proposed Lifestyle and Community Amenities
- Modern clubhouse
- Swimming pool
- Gymnasium
- Jogging or walking track
- Indoor games room
- Multipurpose hall
- Party lawn
- Children’s play area
- Landscaped gardens
- Senior citizen seating
- Yoga and meditation space
- Sports facilities
- Community gathering areas
- Security and surveillance
- Visitor-management systems
The clubhouse could act as the social centre of the residential community. Buyers should examine its proposed size in relation to the number of apartments. A large project with a comparatively small clubhouse can experience overcrowding during weekends and festivals.
Fitness facilities may include a gymnasium, swimming pool, jogging track and indoor or outdoor sports areas. Buyers should verify whether these amenities are part of the approved project plan and whether their use will involve additional charges.
Families with children may prioritise:
- Secure play areas
- Open lawns
- Indoor activity spaces
- Sports courts
- Safe cycling zones
- Controlled vehicle movement
- CCTV coverage
- Shaded seating for parents
Senior residents may benefit from:
- Level walking tracks
- Resting benches
- Landscaped gardens
- Step-free access
- Handrails
- Accessible clubhouse
- Meditation spaces
- Reliable lifts
- Medical emergency support
The office component may include a different set of facilities designed for corporate users. These could involve organised entry lobbies, visitor-management systems, meeting areas, food and beverage options, parking and business-support infrastructure. The final commercial amenity list is awaited.
A successful work-live development should separate high-traffic business areas from private residential zones. Residents should ask whether office users will have access to the residential clubhouse, gardens or internal roads. Dedicated entrances and parking can improve privacy and reduce congestion.
Green development is another important part of the proposed concept. Sustainability-led planning may include:
- Rainwater harvesting
- Sewage-treatment systems
- Water-efficient landscaping
- Energy-efficient lighting
- Waste segregation
- Solar-powered common areas
- Native plantation
- Electric-vehicle charging
- Pedestrian-friendly internal streets
- Efficient building orientation
These features should be verified through technical specifications rather than assumed from conceptual images. Buyers can view the proposed architectural and lifestyle presentation through the Godrej Global Business City Gallery, but artistic impressions should not be treated as a guarantee of final construction.
Maintenance cost is also important. Swimming pools, clubhouses, landscaped gardens, office infrastructure and advanced security systems require regular expenditure. Buyers should ask for an estimated monthly maintenance rate and understand whether residential and commercial maintenance accounts will be handled separately.
The best amenities are those that remain usable after possession. Families should prioritise walking areas, lifts, water supply, security, parking and open space before being influenced by visually attractive but rarely used features.
Godrej Global Business City Master Plan and Site Planning
The Godrej Global Business City Master Plans will determine how residential towers, office buildings, internal roads, open spaces and amenities function together. Because the official land parcel and sanctioned layout are awaited, buyers should avoid relying on unofficial diagrams or preliminary presentations.
A master plan is more than a placement map. It explains the relationship between buildings, entry points, open spaces, parking, fire access and service areas. In a mixed-use project, this becomes especially important because residential and commercial users have different movement and privacy requirements.
An effective mixed-use master plan should ideally provide:
- Separate residential and commercial entrances
- Dedicated office and residential parking
- Controlled internal traffic
- Safe pedestrian paths
- Landscaped buffer zones
- Clearly defined drop-off points
- Emergency-vehicle access
- Service-entry routes
- Fire-tender movement
- Waste-management zones
- Amenity segregation
- Visitor-management areas
Residential buyers should check the location of their selected tower in relation to office buildings. A tower facing the corporate zone may have a modern city view but could also experience additional traffic, lighting or activity. Towers facing landscaped areas may offer greater privacy but attract a higher preferential-location charge.
Tower-to-tower distance influences sunlight, ventilation and privacy. Buyers should examine whether balconies and bedroom windows directly face another tower. Building orientation also affects afternoon heat and seasonal sunlight.
Important master-plan questions include:
- What is the total land area?
- What percentage is reserved for residential development?
- How much land is allocated to offices?
- How many residential towers are proposed?
- How many office buildings are planned?
- What is the total unit count?
- What percentage will remain open?
- Is parking located in basements or podiums?
- Where is the clubhouse positioned?
- Are amenities centrally accessible?
- Where are the sewage-treatment and utility areas?
- How will fire vehicles access every tower?
The project’s work-live synergy will depend heavily on internal circulation. Office traffic should not create congestion at residential entrances during business hours. Delivery vehicles, taxis, staff transport and visitor vehicles must be managed without affecting family movement.
Families should obtain the Godrej Global Business City Brochure once the updated version becomes available. The brochure may contain master-plan concepts, floor plans, amenities, specifications, location maps and development highlights. Every brochure detail should be cross-checked with the RERA filing and agreement.
Parking allocation must also be reviewed. Buyers should confirm:
- Number of parking spaces per apartment
- Office visitor parking
- Electric-vehicle charging
- Basement ventilation
- Ramp width
- Pedestrian safety
- Accessible parking
- Guest parking
- Two-wheeler parking
- Parking-allotment terms
Green space should be evaluated by usability, not only percentage. Landscaped spaces located on podiums, narrow peripheral strips or inaccessible buffers may contribute to an open-area claim without providing a meaningful recreational experience.
Until the land parcel, tower count and sanctioned master plan are officially announced, the site layout remains subject to change. Buyers should wait for approved documents before choosing a tower or paying a substantial amount.
Godrej Global Business City Location and Connectivity Advantages
The proposed Godrej Global Business City Location is associated with the Noida–Greater Noida region. The project is expected to benefit from access to major expressways, employment centres and the developing airport ecosystem. However, the exact site pin and verified travel distances should be obtained before a buyer evaluates daily connectivity.
The Noida–Greater Noida region contains established residential sectors, corporate districts, educational institutions, hospitals, retail destinations and major road infrastructure. This can support both residential demand and office-space requirements.
Potential regional connectivity factors include:
- Noida–Greater Noida Expressway
- Yamuna Expressway
- Noida city sectors
- Greater Noida commercial districts
- Aqua Line Metro network
- Corporate and technology parks
- Educational institutions
- Hospitals and healthcare centres
- Retail and entertainment destinations
- Noida International Airport corridor
The Noida–Greater Noida Expressway is an important employment and residential corridor. Access to the expressway can help residents travel towards central Noida, Delhi-side destinations and Greater Noida. Actual travel convenience will depend on the project’s approach road and distance from the nearest expressway entry.
The upcoming airport ecosystem may support long-term commercial and residential activity across parts of Greater Noida and the Yamuna Expressway region. However, buyers should not assume that every Noida or Greater Noida project will experience the same benefit. Distance, travel route, employment generation and infrastructure delivery must be assessed separately.
People evaluating Greater Noida upcoming projects should compare Godrej Global Business City with other mixed-use and residential developments based on micro-location, land status, RERA approval, construction stage and total price.
Location evaluation should include:
- Peak-hour travel to the workplace
- Distance from the nearest metro station
- Road width and completion
- Traffic congestion
- Street lighting
- Waterlogging
- Public transport
- School access
- Hospital access
- Grocery and retail facilities
- Noise and air quality
- Future construction activity
Office-space investors should assess the surrounding business ecosystem. A commercial property requires employee accessibility, visitor parking, public transport and demand from businesses. Residential investors should examine rental demand from nearby employees and competition from other apartment projects.
Buyers researching Godrej Upcoming Residential Projects NCR can compare the proposed development with Godrej projects across Noida, Greater Noida, Gurugram and other NCR markets. Builder-level comparison should not replace a project-level review.
Those specifically evaluating Godrej Upcoming Projects in Greater Noida should verify whether the final project location falls within Noida, Greater Noida or a connected expressway sector. The exact administrative location can affect authority approvals, registration processes, commute patterns and surrounding infrastructure.
A site visit should be conducted during office hours, evening traffic and after rainfall where possible. Location decisions should be based on actual ground conditions rather than straight-line map distances.
Godrej Global Business City Price, RERA and Buyer Checklist
The current Godrej Global Business City Price is ₹ On Request. Configuration-wise sizes and approximate prices for 2 BHK, 3 BHK, 4 BHK apartments and office spaces have not been officially confirmed in the information provided.
Current Price Status
| Property Type | Tentative Size | Approximate Starting Price |
|---|---|---|
| Office Space | On Request | ₹ On Request |
| 2 BHK Apartment | On Request | ₹ On Request |
| 3 BHK Apartment | On Request | ₹ On Request |
| 4 BHK Apartment | On Request | ₹ On Request |
Buyers should request a dated, unit-specific cost sheet after the official launch. A starting price does not represent the total acquisition cost.
The complete price may include:
- Basic sale price
- Floor-rise charges
- Preferential-location charges
- Car parking
- Club membership
- Maintenance deposit
- Power backup
- External development charges
- Infrastructure charges
- Applicable taxes
- Stamp duty
- Registration
- Legal documentation
- Brokerage, where applicable
- Office fit-out or residential interiors
The Godrej Global Business City RERA Details are currently awaited. Buyers should not make a booking based only on a project name, expression-of-interest campaign or unofficial allotment assurance.
When the registration is available, verify:
- Registered project name
- Promoter’s legal name
- RERA number
- Land area
- Approved towers
- Number of units
- Sanctioned plans
- Project completion date
- Litigation disclosures
- Encumbrances
- Construction milestones
- Bank account details
The official micro-location, master plan, price list, possession schedule and apartment areas must be verified before making a financial commitment.
Buyer Checklist
- Obtain the RERA certificate.
- Confirm the promoter’s legal entity.
- Review the approved master plan.
- Check the RERA carpet area.
- Request a complete cost sheet.
- Understand the payment schedule.
- Confirm office and residential segregation.
- Review parking allocation.
- Check cancellation and refund clauses.
- Examine possession and delay-compensation terms.
- Verify maintenance arrangements.
- Conduct an independent legal review.
- Visit the exact project site.
- Compare competing projects.
- Keep an emergency financial reserve.
For verified availability, documentation and site-visit assistance, buyers may Contact Godrej Global Business City. Information obtained through a sales discussion should be recorded in writing and checked against the agreement.
More Info: Top Reasons to Buy Property in Godrej Global Business City
Frequently Asked Questions
1. What is Godrej Global Business City?
Godrej Global Business City is proposed as a mixed-use development combining premium corporate office spaces with residential apartments in the Noida–Greater Noida region.
2. What residential configurations are proposed?
The current information mentions 2 BHK, 3 BHK and 4 BHK residential apartments. Final configurations, carpet areas and floor plans are awaited.
3. Does the project include office spaces?
Yes. Premium corporate office spaces form an important part of the proposed mixed-use concept. Official office sizes, prices and possession details are currently on request.
4. What is the starting price?
The approximate starting price is currently ₹ On Request. Buyers should wait for an official, unit-specific cost sheet.
5. What is the project’s total land area?
The total land parcel has not been officially confirmed in the provided information and is currently listed as details awaited.
6. Are the floor plans available?
Preliminary configuration information is available, but official dimensioned plans and RERA carpet areas should be verified after their release.
7. What amenities are expected?
The proposed amenity concept includes landscaped spaces, fitness facilities, community areas, recreational zones, business infrastructure and security systems. The final list must be checked from approved documents.
8. What is the RERA number?
The RERA registration number is currently awaited. Buyers should verify it before booking or making a substantial payment.
9. Is Godrej Global Business City suitable for investment?
It may be considered after the official location, price, RERA details, office demand, construction timeline and surrounding infrastructure are confirmed. Investment returns are not guaranteed.
10. What documents should buyers request?
Buyers should request the RERA certificate, approved master plan, floor plans, price sheet, payment plan, allotment letter, builder-buyer agreement and possession schedule.
Conclusion
Godrej Global Business City is proposed as an integrated office and residential development with 2 BHK, 3 BHK and 4 BHK apartments, corporate spaces, landscaped areas and lifestyle amenities. Its potential value comes from mixed-use planning, connectivity with important NCR corridors and the proposed work-live environment.
However, the land area, sizes, prices, tower count, possession schedule and RERA number remain awaited. Buyers should treat all early information as tentative and make a decision only after reviewing official approvals, approved floor plans and a complete cost sheet.