
 By admin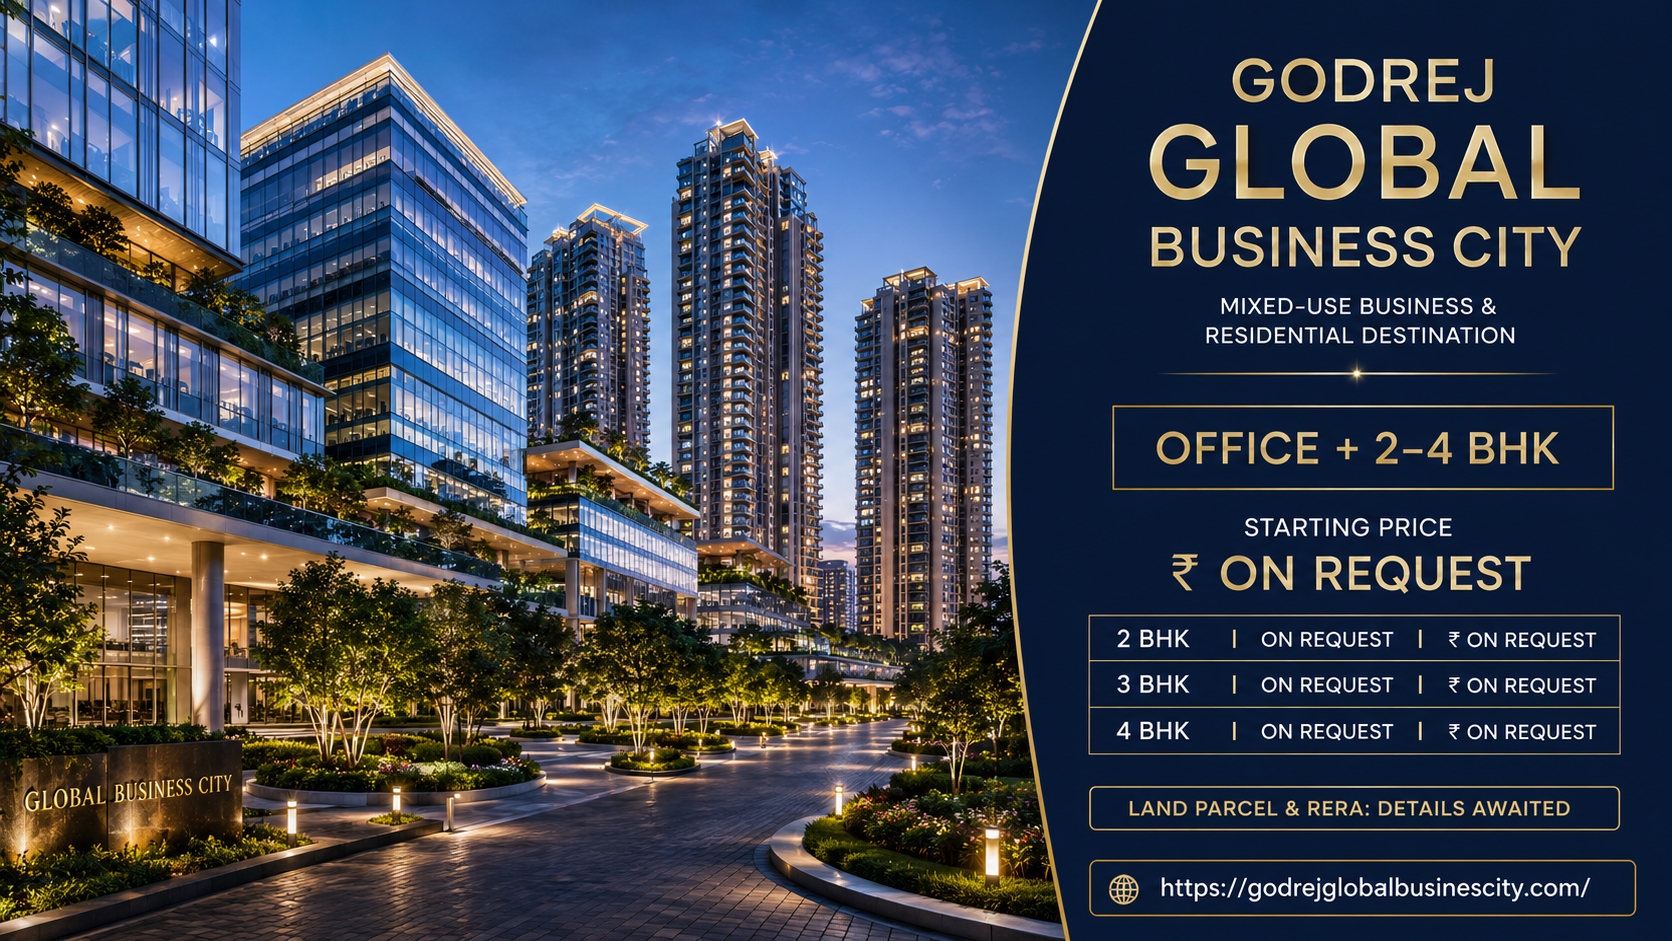
The proposed Godrej Global business city is being positioned as a future mixed-use destination in the Noida–Greater Noida region. Based on the currently available preliminary information, the development may combine premium corporate office spaces with 2, 3 and 4 BHK residential configurations. This integrated concept is intended to create a modern environment where business, living, recreation and everyday convenience can exist within one planned destination.
At present, several important details remain awaited. The total land parcel, number of towers, apartment sizes, office-space formats, starting prices, construction timeline, possession date and RERA registration number have not yet been officially confirmed. Therefore, buyers should treat every configuration, price and project feature as tentative until supported by approved documents.
1. Integrated Work-Live Environment and Project Overview
One of the most important reasons buyers may consider this project is its proposed mixed-use character. Traditional residential projects generally provide apartments and common amenities, whereas Godrej Global Business City is expected to bring corporate offices and residential spaces together within a larger planned ecosystem.
The proposed concept could help create an active destination that serves professionals, businesses, families, investors and visitors. If executed according to the preliminary vision, the project may reduce the separation between workplaces, homes and recreational facilities.
The major proposed components include:
- Premium corporate office spaces
- 2 BHK residential apartments
- 3 BHK residential apartments
- 4 BHK luxury residences
- Landscaped open areas
- Internal roads and pedestrian zones
- Business-support facilities
- Lifestyle and recreational amenities
- Potential retail or convenience spaces
- Sustainability-oriented infrastructure
The About Godrej Global Business City Noida information currently available suggests that the project may focus on productivity, convenience and modern urban living. However, the final project mix will depend on the officially approved master plan and applicable development permissions.
The possible benefits of a mixed-use development include:
- Reduced travelling requirements: Residents working within or near the business district may spend less time commuting.
- Regular commercial activity: Office spaces can generate daily movement and support demand for retail, dining and convenience services.
- Improved lifestyle convenience: Residents may gain easier access to business services, recreational areas and everyday facilities.
- Potential rental demand: Employees working in the commercial district may create demand for nearby residential properties.
- Integrated infrastructure: Large developments can provide organised internal roads, security, utilities and landscaped spaces.
- Long-term community formation: Residential, corporate and supporting commercial components may create a self-sustaining urban environment.
The project may appeal to several buyer groups:
- Professionals employed in Noida or Greater Noida
- Business owners seeking office and residential opportunities
- Families wanting access to growing employment corridors
- Investors looking for long-term appreciation
- NRIs exploring organised developments in Delhi NCR
- Buyers interested in large mixed-use destinations
People comparing Godrej Upcoming Residential Projects NCR can examine how this concept differs from conventional apartment communities. Its main distinction is the proposed combination of workplace infrastructure and residential housing.
Nevertheless, buyers should maintain realistic expectations. Mixed-use projects are developed in stages, and different components may have separate completion schedules. The office district could become operational before or after the residential phase. Retail facilities and social infrastructure may also require time to become fully functional.
Before considering a booking, buyers should confirm:
- Whether the project name has received final approval
- Identity of the legal promoter
- Location and boundaries of the licensed land
- Approved land use
- Phase-wise development plan
- Residential and commercial proportions
- RERA registration for the relevant phase
- Official apartment and office-space configurations
The integrated concept can be a meaningful buying reason, but the decision should be based on documented approvals rather than only the proposed vision.
2. Strategic Location and Connectivity Potential
Location may become one of the strongest advantages of the proposed project. The Godrej Global Business City Location is being associated with the Noida–Greater Noida growth region, where expressways, industrial corridors, business districts and the upcoming airport ecosystem are influencing real-estate development.
The wider region has evolved beyond a residential extension of Delhi. It now includes IT parks, corporate offices, educational institutions, manufacturing zones, data centres, logistics facilities and planned urban infrastructure. A mixed-use development located within this growth belt may benefit from both housing demand and business activity.
Potential connectivity factors include:
- Access to major expressway networks
- Connectivity with Noida and Greater Noida
- Road access towards Delhi
- Proximity to employment and industrial centres
- Connectivity with the Yamuna Expressway region
- Access towards the upcoming airport ecosystem
- Links with educational and healthcare institutions
- Future public-transport development
For working professionals, daily travel time matters more than the distance shown in promotional material. Buyers should visit the project location and test the actual route during peak office hours.
Important location checks include:
- Distance from the nearest operational expressway
- Width and present condition of approach roads
- Availability of public transport
- Distance from the nearest metro station
- Traffic conditions during morning and evening hours
- Accessibility during monsoon periods
- Nearby schools, hospitals and shopping facilities
- Current habitation in surrounding sectors
- Distance from major office districts
- Planned infrastructure that is not yet operational
Buyers researching Greater Noida upcoming projects should compare the location with residential opportunities in Greater Noida West, central Greater Noida, Noida Expressway and the Yamuna Expressway corridor.
Each micro-market offers a different advantage:
- Greater Noida West: Established housing supply and developing social infrastructure.
- Central Greater Noida: Planned sectors, educational institutions and relatively mature civic facilities.
- Noida–Greater Noida Expressway: Stronger access to corporate and IT employment hubs.
- Yamuna Expressway region: Longer-term growth linked with airport, industrial and logistics development.
- Upcoming airport influence zone: Potential business and hospitality demand, subject to infrastructure completion.
The proposed business-city concept may benefit if it provides efficient access to multiple employment zones. Corporate offices within the development could also create an internal source of housing and rental demand.
However, buyers should distinguish between operational infrastructure and proposed infrastructure. A future road, metro extension or transport corridor may improve the location, but its completion remains dependent on government agencies and external timelines.
A proper location assessment should examine:
- Present connectivity rather than only future projections
- Distance from established residential communities
- Availability of daily-needs retail
- Emergency access to hospitals
- School-bus and office-cab routes
- Water, electricity and drainage infrastructure
- Traffic expected after full project occupancy
- Noise or pollution from nearby industrial activity
The location could support long-term value if road access, employment activity and social infrastructure develop together. Buyers planning self-use should prioritise present convenience, whereas long-term investors may evaluate the future growth cycle.
3. Master Planning, Floor Plans and Residential Choices
The overall planning will determine whether the project functions as a comfortable residential community or merely as a combination of separate buildings. The proposed Godrej Global Business City Master Plans are expected to organise corporate offices, residential towers, landscaped areas, roads, amenities and supporting infrastructure within a coordinated layout.
As the official land area and tower count are awaited, buyers should avoid relying on unofficial site plans or artistic impressions. The registered master plan should be examined once it becomes available.
An efficient mixed-use master plan should ideally provide:
- Separate residential and commercial entry points
- Controlled access to residential towers
- Safe pedestrian movement
- Adequate internal-road widths
- Dedicated visitor and employee parking
- Emergency-vehicle access
- Landscaped buffers between offices and homes
- Drop-off zones for residential towers
- Service routes for commercial operations
- Clearly defined recreational areas
- Proper waste-management infrastructure
- Electricity and water-service zones
Separation between residential and office traffic will be particularly important. If employees, delivery vehicles, residents and visitors use the same internal roads, congestion could affect everyday comfort. Buyers should therefore check how different movement patterns are handled in the approved plan.
The tentative residential offering includes:
- 2 BHK apartments: Suitable for young professionals, couples, small families and investors seeking potentially wider rental demand.
- 3 BHK apartments: Suitable for growing families requiring additional bedrooms, work-from-home space and improved long-term usability.
- 4 BHK apartments: Suitable for larger families and premium buyers looking for spacious rooms, additional bathrooms and utility areas.
The Godrej Global Business City Floor Plans are currently awaited. Once released, buyers should compare the carpet area rather than relying only on the total saleable or super built-up area.
Important floor-plan evaluation points include:
- Carpet area of the apartment
- Bedroom dimensions
- Living and dining-room width
- Kitchen layout and utility balcony
- Number and placement of bathrooms
- Balcony size and orientation
- Natural light and cross-ventilation
- Internal passage loss
- Entrance privacy
- Servant or utility-room access
- Furniture placement
- Distance between facing towers
- Number of apartments per floor
- Lift-to-apartment ratio
A larger tentative area does not automatically provide more usable space. Some layouts may include oversized balconies, broad passages or common-area loading. Buyers should calculate how much of the purchased area can be used inside the apartment.
Office-space buyers should separately assess:
- Office-floor efficiency
- Floor-to-floor height
- Lift capacity
- Power backup
- Air-conditioning provisions
- Parking allocation
- Fire-safety compliance
- Visitor-management systems
- Internet and communication infrastructure
- Operating and maintenance costs
The proposed office and residential combination may provide useful work-live synergy, but successful planning requires privacy for residents and efficient access for businesses.
People exploring Godrej Upcoming Projects in Greater Noida should compare the project’s eventual density, open-space percentage, tower placement and infrastructure with other developments in the region.
Until registered plans are available, every floor-plan image, apartment area or tower configuration should be treated as indicative. Buyers should select a unit only after matching its details with the sanctioned plan and agreement for sale.
4. Amenities, Green Planning and Lifestyle Benefits
Modern homebuyers increasingly evaluate a project according to the quality of its common spaces, environmental planning and everyday convenience. The proposed Godrej Global Business City Amenities may include recreational, wellness, business and community facilities, although the final list is still awaited.
Because this is expected to be a mixed-use development, amenities may serve different users. Residential facilities should remain private and secure, while office amenities may support employees, visitors and business activities.
Potential residential amenities may include:
- Clubhouse
- Swimming pool
- Modern gymnasium
- Indoor games room
- Multipurpose hall
- Children’s play area
- Senior-citizen zone
- Jogging and walking tracks
- Yoga and meditation lawn
- Sports courts
- Landscaped gardens
- Community seating areas
- Event lawn
- Controlled entry and security
- Visitor-parking facilities
Potential business-support facilities may include:
- Modern office lobbies
- Meeting and conference spaces
- Co-working areas
- High-speed lift systems
- Power backup
- Digital security
- Employee recreation zones
- Cafés or food facilities
- Business lounges
- Organised visitor access
The green-development approach is another proposed highlight. Sustainability-oriented planning can improve comfort while reducing the environmental impact of a large project.
Useful green features may include:
- Native plantation and shaded landscaping
- Rainwater-harvesting systems
- Sewage-treatment infrastructure
- Reuse of treated water
- Energy-efficient common-area lighting
- Solar power for selected services
- Waste segregation
- Electric-vehicle charging points
- Water-efficient fixtures
- Heat-reducing building materials
- Pedestrian-friendly internal zones
- Efficient building orientation
The Godrej Global Business City Gallery may help buyers understand the proposed architectural character, but artistic images should never be treated as a guarantee of final construction. Actual buildings, landscape density, internal finishes and views may differ from promotional visuals.
When evaluating amenities, buyers should ask:
- Are all advertised amenities included in the registered phase?
- When will the clubhouse become operational?
- Will residential facilities be accessible to office users?
- Is club membership included in the price?
- What maintenance charges are expected?
- How many homes will share each amenity?
- Are sports courts full-size or recreational?
- Are green areas located on natural ground or podium levels?
- Is visitor parking sufficient?
- Which amenities will be delivered with the first phase?
Buyers can also review the Godrej Global Business City Brochure when a final approved version becomes available. The brochure should be compared with the RERA disclosures and agreement rather than used as the only source of information.
A well-designed amenity package may create several benefits:
- Better lifestyle experience for residents
- Opportunities for fitness and recreation
- Community interaction
- Convenience for working professionals
- Greater appeal to premium tenants
- Potential improvement in resale marketability
However, extensive facilities also create higher maintenance expenses. Swimming pools, clubhouses, landscaping, security, lifts and commercial infrastructure require regular management. Buyers should calculate the expected monthly ownership cost before selecting a premium project.
The strongest lifestyle reason to consider the development is not merely the number of amenities. Its real value will depend on how effectively residential comfort, workplace convenience, privacy, green spaces and security are integrated.
5. Price, Investment Potential, RERA and Buying Checklist
The current Godrej Global Business City Price is listed as “On Request.” Apartment sizes and price ranges are also awaited. Therefore, no final investment calculation can be made until an official unit-wise cost sheet is issued.
The tentative price list is:
- 2 BHK: Size on request; price on request
- 3 BHK: Size on request; price on request
- 4 BHK: Size on request; price on request
- Office spaces: Area and price on request
The final property cost may include more than the basic selling price. Buyers should request a detailed all-inclusive cost sheet covering:
- Basic sale price
- Floor-rise charges
- Preferential-location charges
- Parking charges
- Club membership
- External development charges
- Infrastructure development charges
- Power-backup charges
- Maintenance deposit
- Interest-free maintenance security
- Applicable GST
- Stamp duty
- Registration expenses
- Documentation charges
Potential investment drivers may include:
- Growth of Noida and Greater Noida as employment markets
- Expansion of corporate and industrial activity
- Expressway-led connectivity
- Development of the airport-linked business ecosystem
- Demand for housing near office districts
- Integrated mixed-use planning
- Preference for organised gated communities
- Long-term urban expansion
Potential risks should receive equal attention:
- Project details are not yet fully available.
- Launch prices have not been officially confirmed.
- The exact land parcel and development phases are awaited.
- Construction and possession schedules remain uncertain.
- RERA details are currently awaited.
- Infrastructure outside the project may take time to develop.
- Mixed-use projects may experience higher traffic.
- Premium amenities may increase maintenance costs.
- Future appreciation cannot be guaranteed.
The Godrej Global Business City RERA Details must be checked before any payment is made. Buyers should not rely on claims such as “RERA applied” without verifying the registered project on the applicable authority’s records.
The RERA registration should confirm:
- Registered project name
- Legal promoter name
- Land ownership or development rights
- Project location
- Licensed land area
- Tower and unit details
- Approved plans
- Development phases
- Possession date
- Promoter’s past project information
- Encumbrance details
- Quarterly construction updates
The name godrej properties is associated with a recognised real-estate development platform, but buyers must still verify the legal promoter responsible for this specific development. A brand name used in marketing may not always be identical to the entity named in the agreement.
Before booking, buyers should complete the following checklist:
- Verify that the project has a valid RERA registration.
- Match the project name with the registered documents.
- Confirm the promoter’s legal identity.
- Examine the sanctioned master plan.
- Verify the exact apartment carpet area.
- Request an all-inclusive written cost sheet.
- Review the construction-linked payment plan.
- Check the possession date and grace period.
- Understand cancellation and refund clauses.
- Verify parking allocation.
- Review maintenance charges.
- Visit the project location.
- Compare competing projects.
- Consult an independent property lawyer.
- Avoid cash payments and undocumented offers.
Buyers seeking current availability can use the Contact Godrej Global Business City page, but every discussion should be followed by written documentation. Prices, discounts, payment benefits and unit preferences must be recorded in the booking form or official communication.
The project may become a compelling option because of its proposed scale, mixed-use environment and regional growth potential. However, the best reason to buy will emerge only after the land, approvals, RERA registration, price and possession schedule are formally confirmed.
6. Frequently Asked Questions
1. What is Godrej Global Business City?
Godrej Global Business City is being presented as a proposed mixed-use development in the Noida–Greater Noida region. Preliminary information indicates a combination of premium office spaces and 2, 3 and 4 BHK residences. Final land, tower, size and approval details remain awaited.
2. Is the project officially launched?
The information provided indicates that several core details are still awaited. Buyers should not treat the project as a fully confirmed public launch until the legal promoter issues approved plans, a price list, RERA details and official booking documents.
3. What residential configurations are expected?
Tentative configurations include 2 BHK, 3 BHK and 4 BHK apartments. The carpet area, saleable area, room dimensions and apartment inventory have not yet been confirmed.
4. Does the project include office spaces?
Yes, the preliminary concept includes premium corporate office spaces along with residential apartments. The office formats, sizes, specifications and prices are currently on request.
5. What is the starting price?
The approximate starting price is currently listed as “On Request.” Buyers should wait for a unit-specific written cost sheet and avoid relying on unofficial price quotations.
6. What is the total land area?
The land-parcel details remain awaited. The final licensed area should be verified through registered project documents rather than social-media claims or early promotional material.
7. What are the main reasons to consider the project?
Potential reasons include:
- Proposed mixed-use planning
- Corporate and residential integration
- Expressway connectivity
- Access to employment corridors
- Airport-region growth potential
- Premium housing configurations
- Landscaped and sustainability-focused planning
- Possible rental demand from working professionals
8. Is the project suitable for investment?
It may offer long-term potential if the location, pricing, office development and regional infrastructure progress as expected. Investment returns are not guaranteed, and buyers must evaluate the entry price, project timeline, supply pipeline and exit demand.
9. Is the project suitable for end-users?
The project may suit professionals and families seeking an integrated work-live environment. End-users should examine present connectivity, school and hospital access, apartment efficiency, privacy and the possession schedule.
10. Is the RERA number available?
The RERA number is currently awaited. Buyers should avoid paying a booking amount until the relevant project phase can be verified through the applicable RERA records.
11. What should buyers check in the floor plan?
Buyers should check carpet area, room dimensions, ventilation, balcony depth, kitchen utility, bathroom placement, internal passage loss, lift ratio, apartment orientation and distance between towers.
12. Will the project provide modern amenities?
Premium amenities are expected, but the final registered list has not been released. Buyers should verify which facilities form part of their project phase and when they will be completed.
13. How can a mixed-use project benefit residents?
A well-planned mixed-use project can provide access to workplaces, business services, retail facilities and recreation. It may reduce travel requirements and create rental demand from professionals working nearby.
14. Are artistic images and tentative plans reliable?
Artistic images are intended to explain a design concept. They should not be treated as confirmation of final construction, tower views, landscaping, materials or specifications. Approved plans and the agreement for sale are more reliable.
15. When should a buyer make the final booking decision?
A final decision should be made only after the project receives the necessary approvals and the buyer has verified RERA registration, promoter identity, carpet area, total price, payment schedule and possession date..