Road Width
Wider roads may provide better access and visibility but can carry more traffic. Confirm construction setbacks and any preferential charge.

Understand how plot blocks, roads, greens, utilities and common areas should be evaluated.
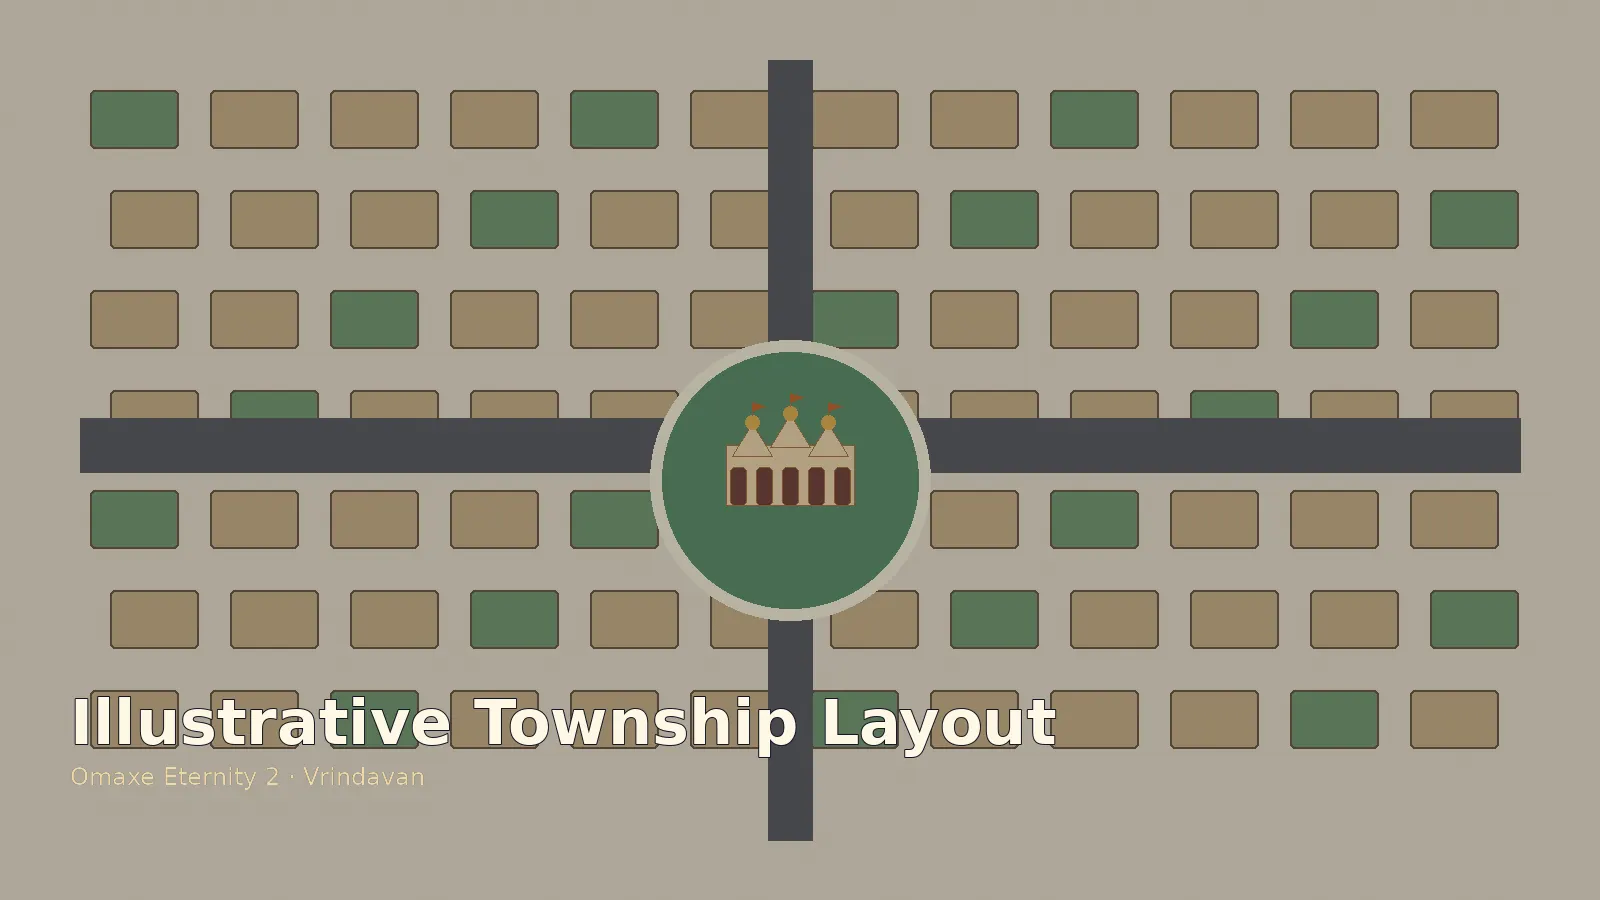 Illustration only · Request approved layout
The master plan is one of the most important documents in a plotted township. It shows how land is divided into plot blocks, roads, green areas, community facilities, utilities and access points. A good layout should provide clear circulation, usable plot dimensions and practical access to essential infrastructure.
The image shown here is original illustrative artwork and is not the sanctioned project plan. Request the approved layout and compare it with your proposed allotment before booking.
Wider roads may provide better access and visibility but can carry more traffic. Confirm construction setbacks and any preferential charge.
Direction can affect daylight, heat gain and design flexibility. Select orientation according to your intended house plan, not only vastu labels.
Park-facing plots may offer better views but can experience activity and noise. Check boundary treatment and maintenance responsibility.
Plots near the entrance may provide convenient access; inner plots may feel quieter. Visit the site to understand movement patterns.
Check transformers, pumping stations, waste areas, service corridors and drains to avoid unpleasant surprises.
Verify dimensions, setbacks, permissible floors and coverage rules before deciding whether the plot supports your desired home.
Ask for the sanctioned layout, RERA registration certificate, plot inventory sheet, development specifications, payment plan, allotment terms and draft agreement. The plan should clearly identify the plot and its surroundings.
Never assume that every coloured area in a brochure is legally committed open space. Compare the marketing layout with the approved authority plan. Also check whether any land, road or facility lies outside the registered project phase.
Request the current price list, payment schedule, layout and a guided site visit.
Price list · Plot availability · Layout · Site visit