Smart Low-Density Master Planning
County Sector 150 Noida Master Plan

Upcoming Ultra-Luxury Residential Project
25 Acre Low-Density Development
Over 80% Open Green Landscapes
3, 4 & 5 BHK Luxury Residences
Mivan Shuttering Technology
Smart Low-Density Master Planning
Upcoming Ultra-Luxury Residential Project
25 Acre Low-Density Development
Over 80% Open Green Landscapes
3, 4 & 5 BHK Luxury Residences
Mivan Shuttering Technology
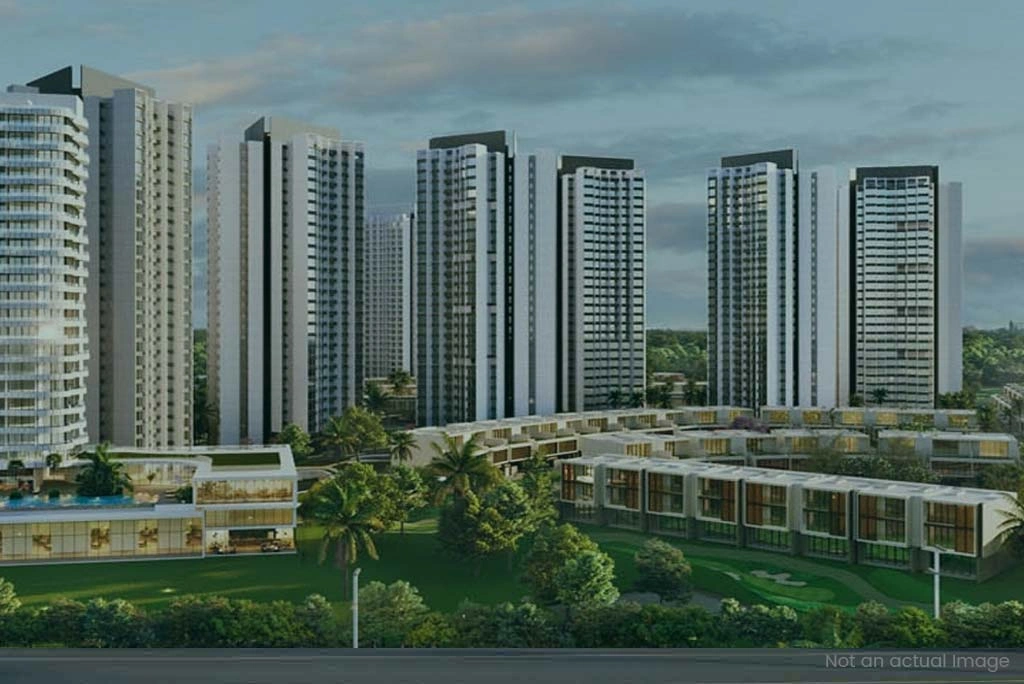
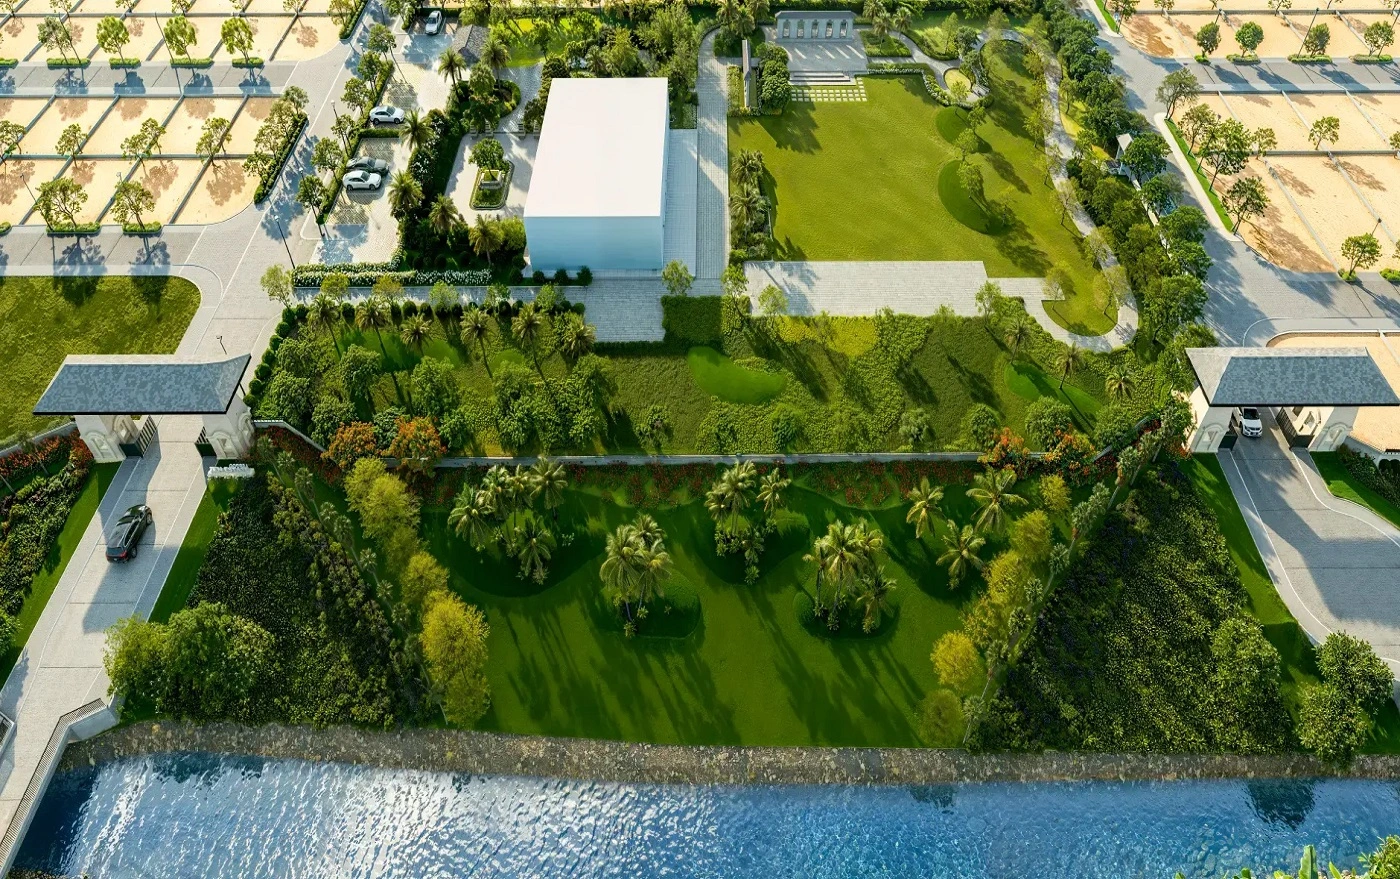
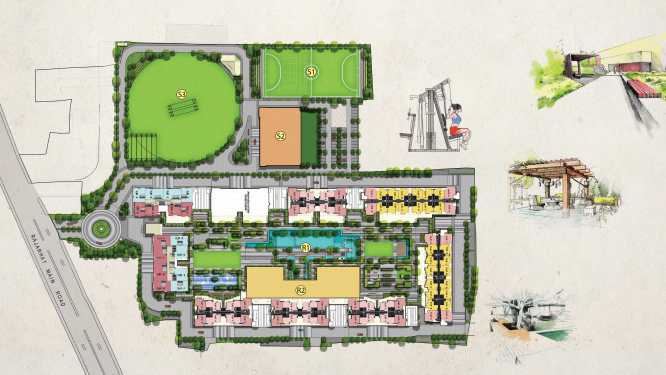
County Sector 150 Noida master plan is planned around a 25-acre ultra-luxury residential setting with more than 80% open green landscapes. The layout focuses on privacy, breathing zones and generous tower-to-tower distance so that residents can enjoy better ventilation, sunlight and uninterrupted skyline views.
Unlike congested tower clusters, the project concept gives priority to landscaped courts, recreation zones, pedestrian movement, clubhouse access and green-facing residences. The master plan is suitable for buyers who want a calm, premium address without losing expressway connectivity.
| Project Detail | Information |
|---|---|
| Project Name | County Sector 150 Noida |
| Developer | County Group |
| Location | Sector 150, Noida, Noida-Greater Noida Expressway |
| Project Status | Upcoming / Pre-Launch |
| Land Parcel | Approx. 25 Acres |
| Open Space | Over 80% open green landscapes and breathing zones |
| Configuration | 3, 4 & 5 BHK Ultra-Luxury Apartments |
| Construction Technology | Mivan shuttering technology |
| Price | On Request* |
| RERA Number | To Be Updated / As Per Official Registration |
| Connectivity | Noida-Greater Noida Expressway, Yamuna Expressway, FNG Expressway, RRTS corridors and Jewar Airport |
County Group is associated with premium residential developments across NCR and is recognised by buyers looking for refined planning, lifestyle-driven amenities and quality-focused homes. County Sector 150 Noida is positioned as an upcoming ultra-luxury address for families who want a greener, quieter and more spacious alternative along the Noida Expressway.
The project concept focuses on low-density living, wide open landscapes, privacy, natural ventilation and contemporary apartment layouts. With 3, 4 and 5 BHK luxury residences planned inside a 25-acre development, County Group aims to create a premium community for end users and investors tracking Sector 150 Noida.