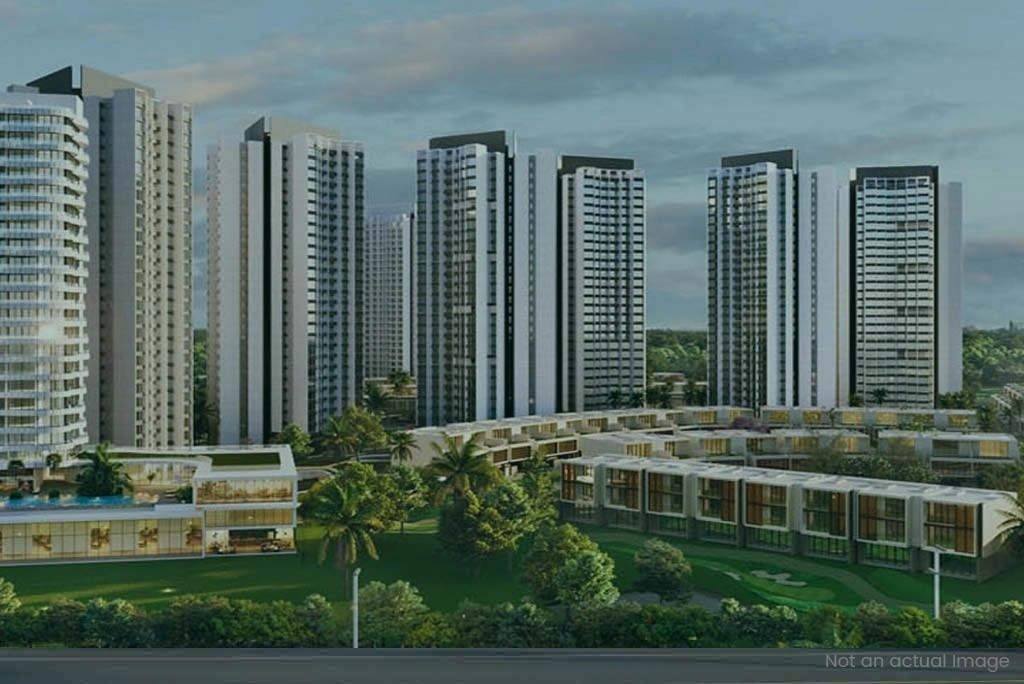
Ace Parkway 2.0
Ace Parkway 2.0 Floor Plans

Premium Pre-Launch Residential Address
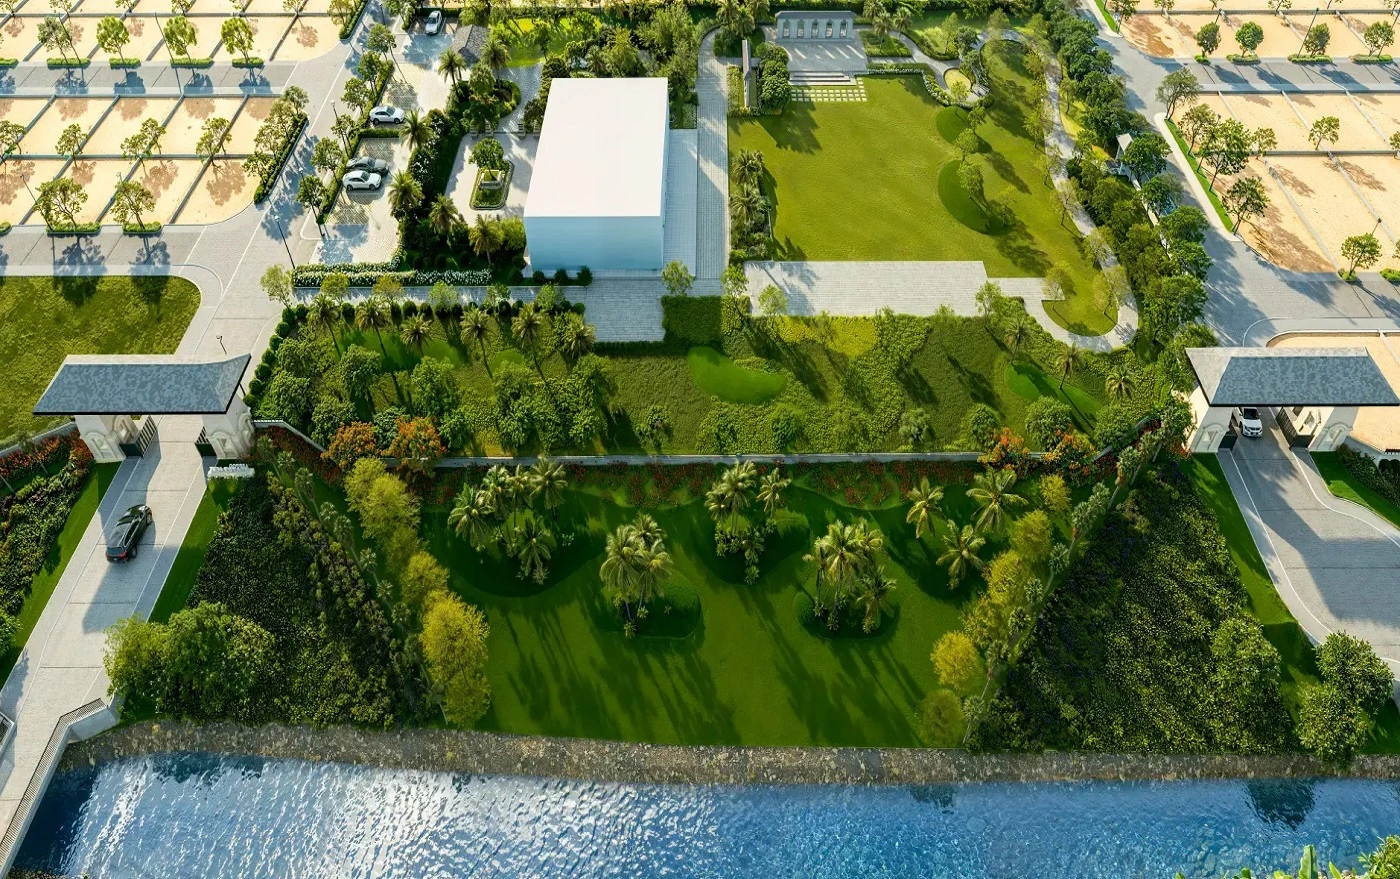
15 Acre Premium Development
Located in Noida’s Greenest Sector
3, 4 & 4.5 BHK Residences
EOI : ₹10 Lakh / ₹15 Lakh / ₹20 Lakh
Ace Parkway 2.0
Premium Pre-Launch Residential Address
15 Acre Premium Development
Located in Noida’s Greenest Sector
3, 4 & 4.5 BHK Residences
EOI : ₹10 Lakh / ₹15 Lakh / ₹20 Lakh
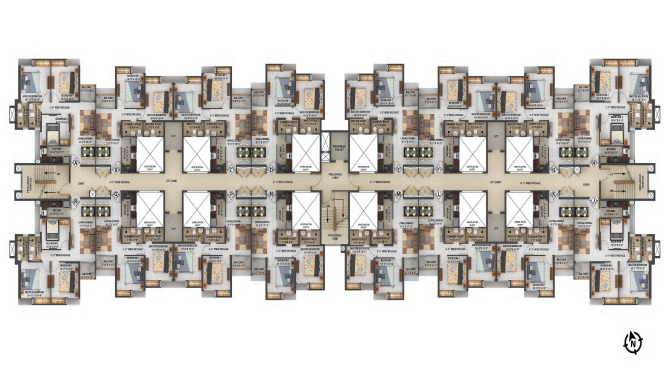
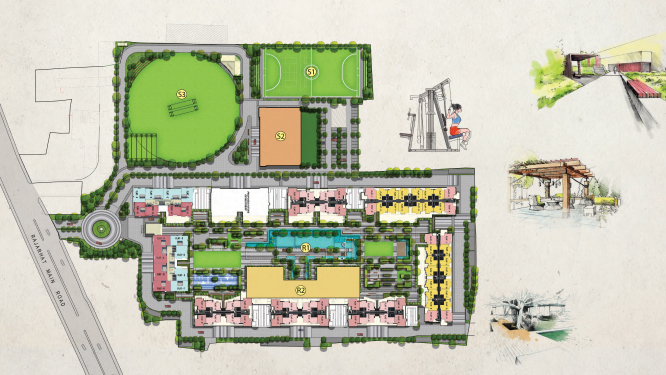
Ace Parkway 2.0 Floor Plans are planned for spacious premium homes in 3 BHK, 4 BHK and 4.5 BHK layouts. The tentative sizes include 3 BHK around 1900 sq.ft., 4 BHK around 2600 sq.ft. and 4.5 BHK around 4440 sq.ft., giving families multiple choices based on space requirement, budget and lifestyle preference.
The layout planning is suitable for modern families who want larger rooms, better privacy, practical circulation and premium usable areas. Buyers comparing ace parkway sector 150 noida 3 bhk and ace parkway sector 150 noida 4 bhk should review floor-wise availability, facing, carpet area, balcony orientation and payment terms before finalizing a home.
Because the project is in a pre-launch stage, floor plan details may be shared with buyers through the official brochure and latest cost sheet. Pricing may vary by tower, floor, view, facing and unit category, so the floor plan page is useful for requesting updated layout options and matching the right configuration with your family requirement.
| Project Detail | Information |
|---|---|
| Project Name | Ace Parkway 2.0 |
| Developer | Ace Developer |
| Location | Sector 150, Noida Expressway, Noida |
| Project Status | Pre-Launch / New Launch |
| Land Area | 15 Acre Premium Development |
| Configuration | 3, 4 and 4.5 BHK Premium Residences |
| Size Range | 1900 to 4440 Sq.Ft. Tentative |
| Starting Price | ₹3.20 Cr* Onwards |
| Pre-Launch BSP | ₹16,995/Sq.Ft.* |
| Launch BSP | ₹21,995/Sq.Ft.* |
| EOI Amount | ₹10 Lakh / ₹15 Lakh / ₹20 Lakh |
| Central Greens | 9 Acre Central Greens |
| Connectivity | Noida-Greater Noida Expressway, DND Flyway, Jewar Airport |
| RERA Number | To Be Updated / As Per Official Registration |
Ace Developer is the real estate arm of Ace Group and develops residential, commercial and retail destinations in major Indian cities. Ace Parkway 2.0 is positioned for buyers who value construction quality, structured project planning, thoughtful open spaces and long-term livability in Noida Expressway.
The upcoming Ace Parkway 2.0 enclave uses the strength of its central-greens planning, high-rise planning and close access to DND Flyway, Sector 150 and Jewar International Airport and Noida Expressway to create a premium address for end users and investors.