
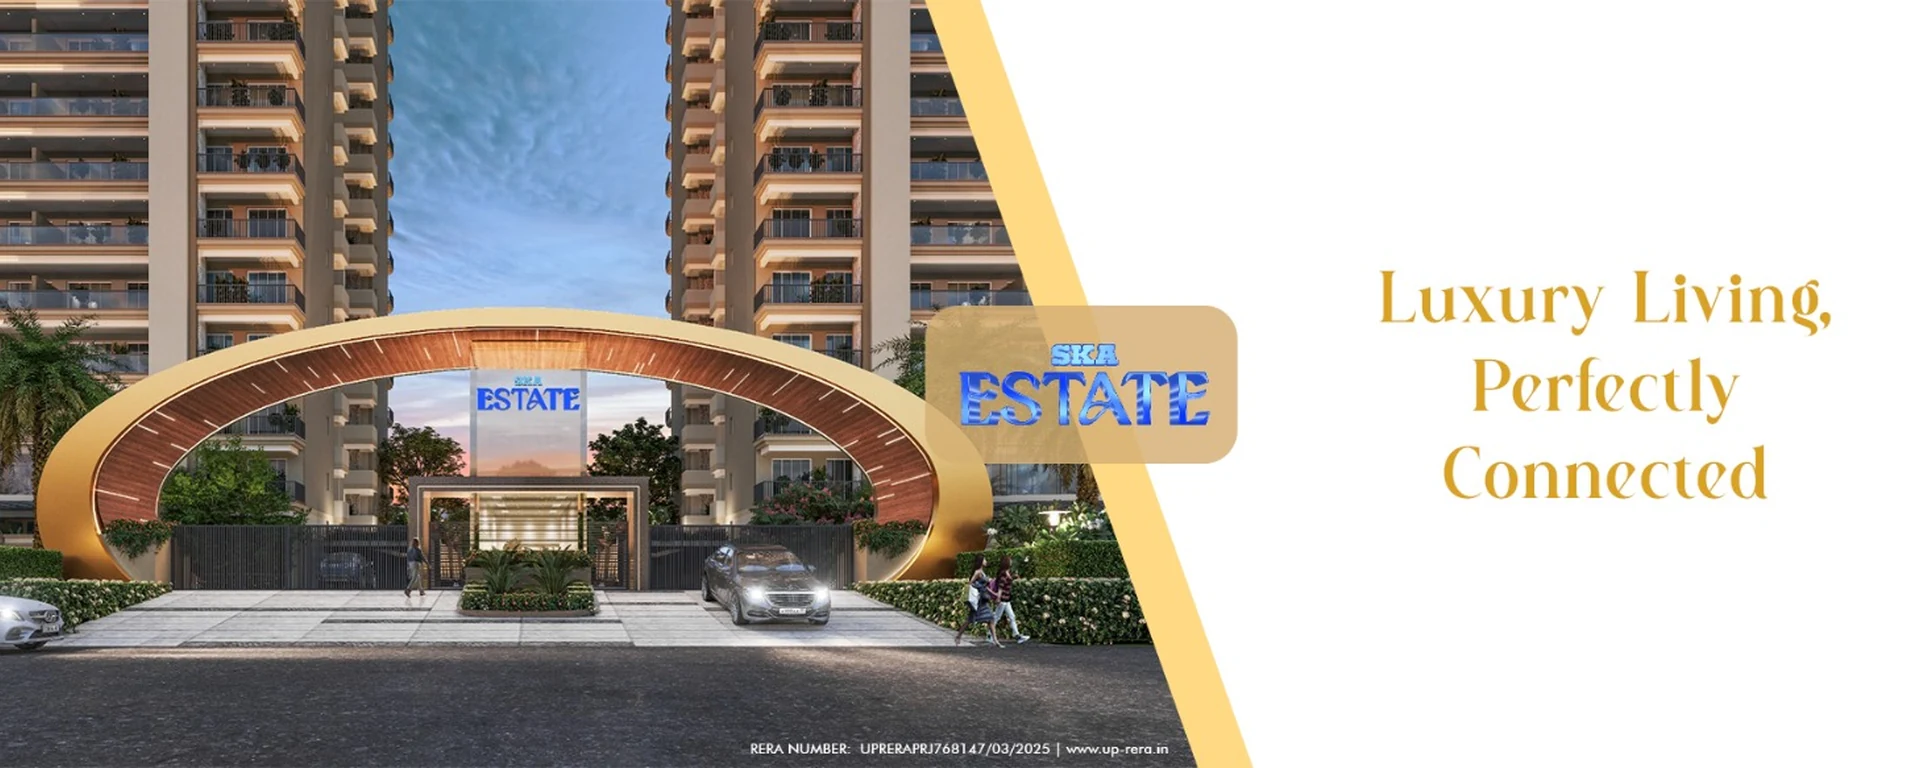

7-acre gated community planning in ETA-2 Greater Noida
SKA Estate Master Plan

Under Construction • RERA Approved
7 Acres
5 Towers • 33 Storeys
3 & 4 BHK Luxury Apartments
July 2027 onwards*
7-acre gated community planning in ETA-2 Greater Noida
Under Construction • RERA Approved
7 Acres
5 Towers • 33 Storeys
3 & 4 BHK Luxury Apartments
July 2027 onwards*
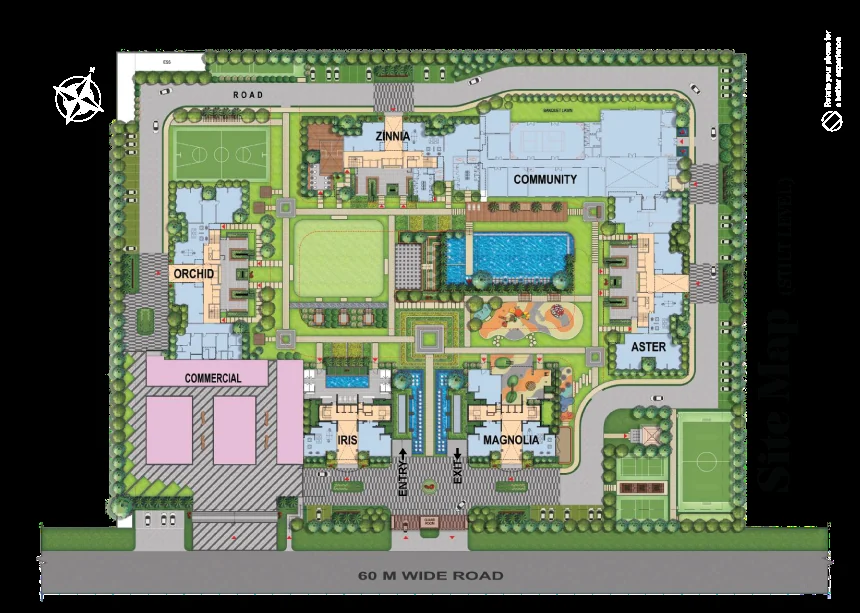
The SKA Estate master plan is arranged across a 7-acre land parcel with 5 high-rise towers, central landscaped spaces, clubhouse areas, sports infrastructure and internal circulation planned for a user-friendly gated community experience.
The plan balances residential blocks with amenity pockets and green areas so that families can enjoy better ventilation, open views and safer pedestrian movement within the community.
SKA Group is an NCR-focused real estate developer known for residential communities planned with strong construction quality, transparent approvals and modern lifestyle amenities. SKA Estate brings this approach to Sector ETA-2, Greater Noida with a RERA-approved, under-construction luxury apartment address.
The project combines MIVAN aluminium formwork technology, 11 ft. grand floor-to-floor height, 30,000+ sq.ft clubhouse facilities, IGBC Gold pre-certified features and a strategic Greater Noida location for end users and investors.