
 By admin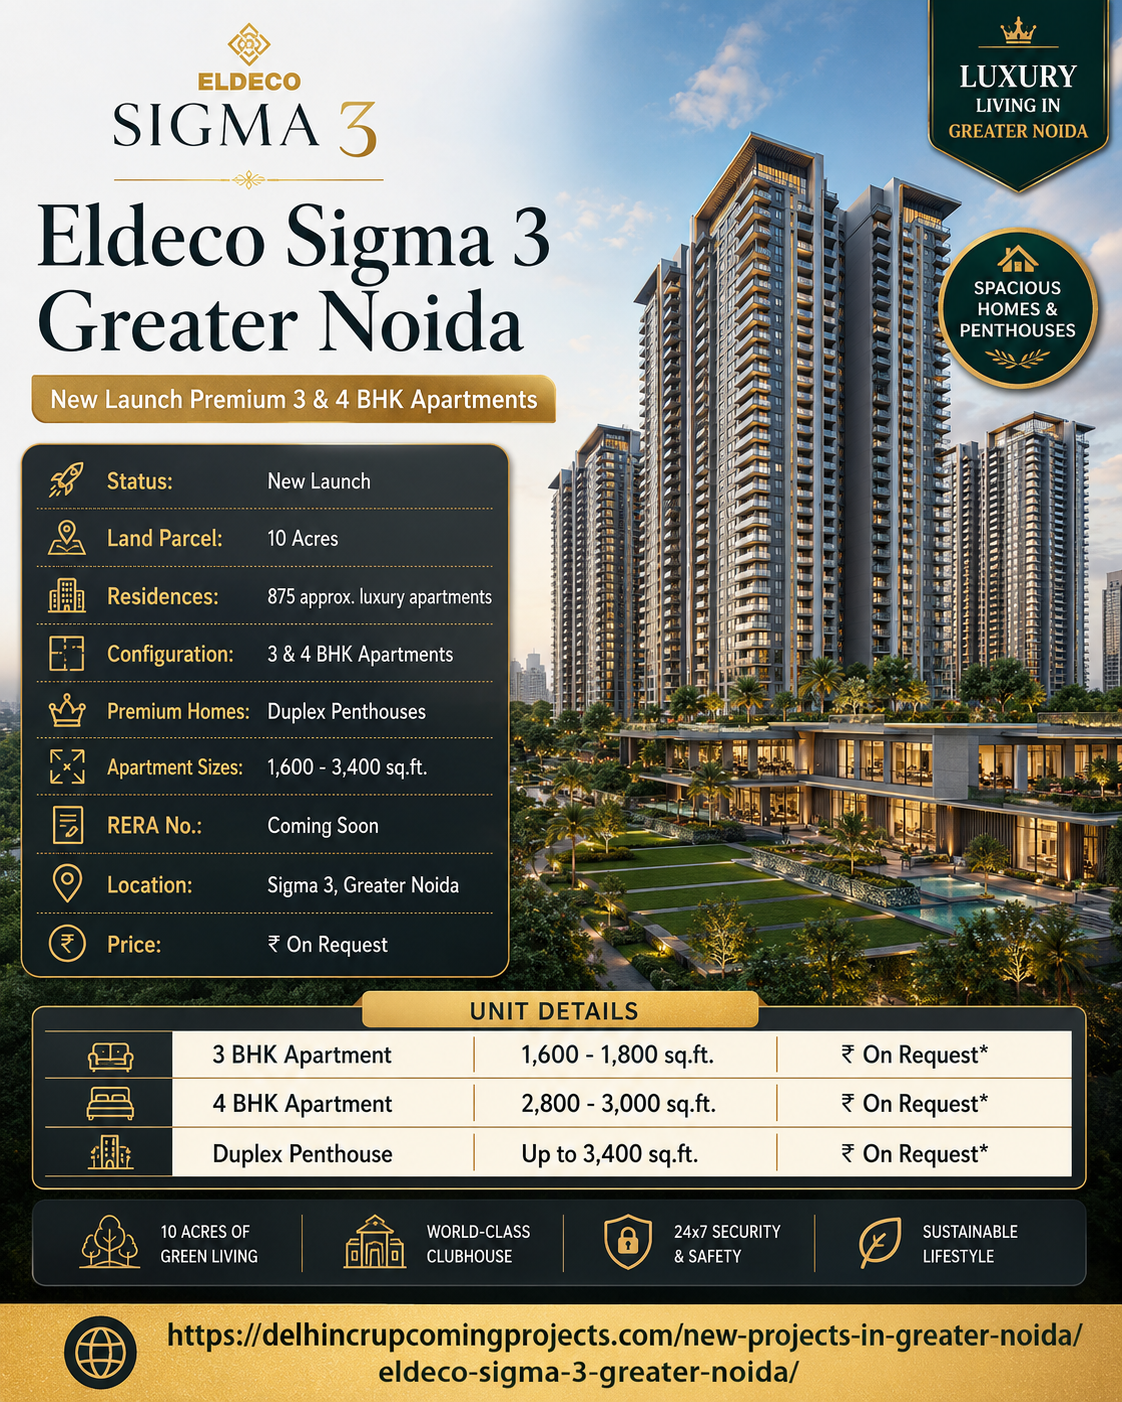
Eldeco Sigma 3 Greater Noida is a new-launch residential development proposed in Sigma 3, Greater Noida. Planned over an approximately 10-acre land parcel, the project is expected to comprise around 875 luxury apartments. Its residential portfolio includes spacious 3 BHK apartments, large 4 BHK residences and premium duplex penthouses.
Apartment sizes are expected to range from approximately 1,600 to 3,400 sq. ft. The proposed 3 BHK homes measure between 1,600 and 1,800 sq. ft., while 4 BHK apartments range from around 2,800 to 3,000 sq. ft. Duplex penthouses are planned in sizes extending up to approximately 3,400 sq. ft.
The project price is presently available on request. Its RERA registration number is also stated to be coming soon. As the development is at the new-launch stage, homebuyers should verify its registration, approved plans, carpet areas, final prices, amenities and possession schedule before paying an expression-of-interest or booking amount.
The combination of large-format apartments, premium penthouses and a planned location in Greater Noida makes the development relevant to families seeking more living space. This detailed guide explains its configurations, floor plans, location, expected facilities, pricing, RERA status, developer profile and essential buying considerations.
About Eldeco Sigma 3
About Eldeco Sigma 3 begins with its positioning as a premium new-launch residential project in Greater Noida. The proposed development is planned across a 10-acre land parcel and is expected to include approximately 875 luxury residences. Instead of concentrating only on smaller apartments, the project is designed around relatively spacious 3 BHK and 4 BHK homes, complemented by an exclusive selection of duplex penthouses.
The project may be suitable for families seeking an upgrade from compact apartments to larger residences. Its proposed size range of approximately 1,600 to 3,400 sq. ft. provides options for different household requirements. The 3 BHK apartments may serve nuclear and growing families, while the larger 4 BHK homes can accommodate multigenerational households, guests and work-from-home requirements.
Duplex penthouses add a premium dimension to the development. These homes may attract buyers interested in greater privacy, a two-level layout and better separation between personal and entertaining areas. However, the final internal layout, specifications and facilities associated with these penthouses should be confirmed through approved project documents.
The current development status is new launch. This stage may provide early buyers with a wider selection of floors, directions, views and apartment types. At the same time, a new-launch purchase requires careful examination of approvals, delivery commitments, payment schedules and construction milestones.
The project’s approximate count of 875 residences across 10 acres creates the foundation for a sizeable residential community. Buyers should examine the final master plan to understand the number of towers, residences per floor, lift provisions, open spaces, internal roads and distribution of common facilities.
The project price remains available on request. Therefore, its exact affordability cannot be judged only from the available size information. A unit-specific price sheet will be necessary to calculate the total cost of a 3 BHK, 4 BHK or duplex penthouse.
The proposed RERA registration number is coming soon. Until an official number is issued, the project’s plans, specifications, possession schedule and other details should be treated as preliminary. Buyers should verify the final disclosures before completing any formal booking.
Overall, About Eldeco Sigma 3 reflects a project concept based on large residences, premium configurations and a planned Greater Noida address. Its complete value proposition will become clearer after the release of its official registration, price list, master plan and amenities schedule.
Eldeco Sigma 3 Location
The Eldeco Sigma 3 Location places the project in Sigma 3, Greater Noida. This location may appeal to buyers who want to live within a planned part of the National Capital Region while retaining access to established residential, commercial and institutional areas.
Greater Noida is recognised for its organised sectors, broad road network and comparatively planned urban layout. For families seeking larger apartments, it may offer residential options that are difficult to find at similar sizes in more congested parts of Delhi NCR.
However, the practical value of the location should be assessed according to the buyer’s individual routine. Travelling time to offices, schools, hospitals, shopping centres and family destinations should be checked during peak hours. Distance on a map does not always represent the actual commuting experience.
A physical visit to Sigma 3 is strongly recommended. Buyers should examine the project’s approach roads, neighbourhood activity, surrounding land use and access to daily conveniences. They should identify nearby residential communities, vacant land parcels, commercial areas, institutions and active construction sites.
Local infrastructure is as important as regional connectivity. Access to grocery stores, pharmacies, schools, healthcare facilities, parks, banks and public transportation can have a direct effect on everyday comfort. Buyers planning to occupy the apartment should assess whether the location presently supports their household requirements.
The position of the selected apartment within the development will also influence its location advantage. Some units may face landscaped or internal areas, while others may overlook external roads, adjoining land or neighbouring buildings. Direction, daylight, ventilation and view should be evaluated before selecting a floor.
Buyers can compare the development with other Projects in Sigma 3 Greater Noida to understand differences in apartment sizes, construction stages, pricing and facilities. Local comparisons are useful because they involve similar neighbourhood conditions.
It is also relevant among New & Upcoming Residential Projects in Greater Noida. Buyers comparing multiple Upcoming Projects in Greater Noida should examine current infrastructure, developer profile, apartment efficiency, possession timeline and total ownership cost.
The Eldeco Sigma 3 Location may be particularly suitable for buyers already connected with Greater Noida, Noida or nearby employment areas. Its final suitability should nevertheless be determined through on-ground inspection and a realistic evaluation of daily travel requirements.
Eldeco Sigma 3 Floor Plans
The proposed Eldeco Sigma 3 Floor Plans cover three principal residential categories: 3 BHK apartments, 4 BHK apartments and duplex penthouses. The overall size range starts at approximately 1,600 sq. ft. and extends up to 3,400 sq. ft.
3 BHK Apartments
The proposed 3 BHK apartments range from approximately 1,600 to 1,800 sq. ft. These residences may suit nuclear and growing families requiring three bedrooms, a comfortable living and dining zone, a kitchen, bathrooms and utility spaces.
Before selecting a unit, buyers should verify the carpet area. The carpet area represents the usable internal space and provides a more realistic picture than the overall saleable measurement. Room dimensions, passages, balconies, walls and common-area loading should be examined carefully.
The placement of bedrooms can affect privacy. Buyers may prefer layouts where bedrooms remain separate from the main entrance and entertaining spaces. The relationship between the kitchen, dining area and utility space should also be evaluated for everyday functionality.
4 BHK Apartments
The 4 BHK homes are expected to range from approximately 2,800 to 3,000 sq. ft. These large apartments may appeal to bigger families, multigenerational households and buyers who require guest rooms or private workspaces.
A well-designed 4 BHK layout should provide adequate separation between common and private areas. Buyers should examine whether all bedrooms have appropriate ventilation, natural light, wardrobe space and convenient bathroom access.
Larger apartments may also include additional utility or staff-related provisions, but these features have not been confirmed in the supplied information. Buyers should rely on the approved plan and specification sheet rather than making assumptions.
Duplex Penthouses
The duplex penthouses are proposed with sizes extending up to approximately 3,400 sq. ft. A duplex residence typically distributes its living spaces over two interconnected levels, providing greater separation between social and private zones. The final structure of these penthouses should be verified once approved plans become available.
Buyers should study the internal staircase, usable area on each level, balcony or terrace provisions, lift access and emergency movement arrangements. Households with elderly residents or small children should consider whether a two-level configuration is practical for long-term use.
| Unit type | Proposed size | Price |
|---|---|---|
| 3 BHK apartment | 1,600–1,800 sq. ft. | ₹ On Request* |
| 4 BHK apartment | 2,800–3,000 sq. ft. | ₹ On Request* |
| Duplex penthouse | Up to 3,400 sq. ft. | ₹ On Request* |
The final Eldeco Sigma 3 Floor Plans should be reviewed for carpet area, ventilation, usable wall space, storage and furniture placement. Comparing multiple layouts can help buyers select a home that matches their family structure and lifestyle.
Duplex Penthouses and Premium Apartment Experience
The duplex penthouses form the most exclusive residential category within Eldeco Sigma 3 Greater Noida. With proposed sizes extending up to approximately 3,400 sq. ft., these homes are intended for buyers seeking more space and a distinctive multi-level layout.
A duplex penthouse can provide greater functional separation than a conventional single-floor apartment. One level may be planned around living, dining and entertainment spaces, while the other may accommodate bedrooms and private family areas. The actual distribution will depend on the approved layout.
Buyers should not select a duplex only because of its larger overall size. The usable carpet area across both levels, staircase footprint, room dimensions and movement between floors must be examined. An internal staircase may occupy a noticeable portion of the residence and should be included when assessing practical efficiency.
Privacy is another potential advantage. When personal and social areas are placed on separate floors, household members may experience less disturbance during gatherings or work-related meetings. This arrangement may suit business owners, professionals and multigenerational families.
The proposed 4 BHK apartments of 2,800 to 3,000 sq. ft. may provide an alternative for buyers who want a large home without an internal staircase. A single-level 4 BHK residence can be more convenient for families with elderly members, young children or residents with mobility concerns.
The 3 BHK apartments of 1,600 to 1,800 sq. ft. represent the project’s comparatively accessible configuration. These residences may balance spaciousness with a more manageable purchase and maintenance cost. Final affordability will depend on the official price release.
Buyers should compare the following before choosing a configuration:
- Number of family members
- Need for guest or work-from-home rooms
- Preference for single-level or duplex living
- Carpet area and room dimensions
- Floor, direction and view
- Maintenance and interior costs
- Long-term mobility requirements
- Expected resale audience
Larger residences typically require a higher furnishing and maintenance budget. Duplex penthouses may also involve more extensive interior planning, including staircase design, lighting and air-conditioning requirements.
The final selection should reflect the household’s actual needs rather than only the prestige associated with a particular configuration. A well-planned 3 BHK may be more practical for some families, while others may benefit from the space and privacy of a 4 BHK or duplex penthouse.
Eldeco Sigma 3 Price
The current Eldeco Sigma 3 Price is listed as “On Request” for the proposed 3 BHK apartments, 4 BHK apartments and duplex penthouses. No fixed starting price or per-square-foot rate has been provided.
Buyers should obtain an official, unit-specific cost sheet before paying any expression-of-interest or booking amount. The cost sheet should clearly mention the tower, apartment number, floor, configuration, area and complete sale consideration.
The final price may be affected by several factors:
- Apartment type and size
- Carpet and saleable area
- Tower and floor level
- Direction and view
- Preferred location charges
- Floor-rise premiums
- Parking allocation
- Amenity-related charges
- Maintenance and security deposits
- Applicable taxes
- Stamp duty and registration charges
The 3 BHK apartments range from approximately 1,600 to 1,800 sq. ft., while the 4 BHK residences extend from around 2,800 to 3,000 sq. ft. Duplex penthouses measure up to approximately 3,400 sq. ft. The considerable difference in size means each category is likely to fall within a different price segment.
Buyers should compare the basic sale value and total acquisition cost separately. An apparently attractive basic price can increase after the inclusion of premiums, parking, deposits, taxes and statutory expenses.
The payment plan should also be examined carefully. New-launch developments may offer construction-linked, time-linked or milestone-based payment structures. The buyer should understand how much is payable at booking, agreement execution, construction stages and possession.
Home-loan buyers should obtain an initial eligibility assessment before committing to a unit. Loan approval depends on income, credit history, age, existing liabilities and lender policies. The buyer should also maintain sufficient personal funds for the down payment and expenses that may not be financed.
Any discount, waiver, complimentary feature or special payment arrangement should be documented in writing. Oral commitments may be difficult to establish later. The booking form and cost sheet should accurately reflect all agreed commercial terms.
Cancellation conditions are equally important. Buyers should determine whether an expression-of-interest or booking amount is refundable and understand the applicable deductions and refund timeline.
The Eldeco Sigma 3 Price should be evaluated alongside carpet area, layout efficiency, location, amenities, project timeline and developer commitments. Final affordability should be judged on the complete cost rather than an estimated headline price.
Eldeco Sigma 3 Amenities and Eldeco Sigma 3 Gallery
The detailed list of Eldeco Sigma 3 Amenities has not been included in the supplied project information. Buyers should therefore avoid treating any unconfirmed facility as part of the final development.
Because the project is positioned as a luxury residential community, prospective buyers can request information covering recreation, fitness, wellness, security and community spaces. However, the final facilities should be verified through approved plans, the official amenities schedule and the agreement.
Buyers should ask whether all amenities will be delivered with the first residential phase or developed in stages. Phased completion can affect when residents are able to use common facilities after receiving possession.
The 10-acre master plan should be reviewed for tower placement, internal roads, landscaped areas, pedestrian movement, parking access, service zones and emergency routes. Tower spacing can influence natural light, ventilation, privacy and views.
The location of high-activity spaces should also be considered. Apartments positioned close to recreational or community areas may offer easier access but could experience greater movement and activity. Units near entrances, driveways or service zones may have different privacy and noise conditions.
Buyers should request information about expected maintenance charges and facility management. Premium amenities can enhance the residential experience, but they also create recurring ownership expenses. The quality of long-term maintenance is often as important as the original list of facilities.
The Eldeco Sigma 3 Gallery may help buyers understand the proposed architecture, landscape design, apartment interiors and common areas. Buyers should distinguish between computer-generated renders, sample-apartment photographs and actual construction images.
Architectural illustrations are typically representative and may not reproduce the exact final colours, finishes, views or landscape maturity. Similarly, a sample apartment may contain upgraded furniture, lighting and decorative elements that are not included in the standard residence.
Flooring, doors, windows, electrical provisions, bathroom fittings and kitchen specifications should be verified through the official specification sheet. Buyers should ask which features shown in the gallery are included in the base price.
The Eldeco Sigma 3 Amenities and visual presentation may contribute to the project’s premium appeal, but the purchase decision should be based on confirmed specifications. Approved documents and contractual commitments should receive priority over promotional images.
About Eldeco Group, RERA Status and Contact Information
About Eldeco Group is relevant to buyers evaluating the developer behind the proposed project. Eldeco is associated with residential real estate and planned housing developments. Its brand background may offer useful context, but every development should be assessed independently.
A buyer should evaluate the project’s approvals, design, construction schedule, payment plan and contractual terms rather than relying only on the developer name. Project-specific verification remains necessary even when the promoter has an established market presence.
The Eldeco Sigma 3 RERA Number is currently stated to be coming soon. This means a final registration number has not been included in the supplied project details.
Buyers should verify the RERA registration before making a formal purchase commitment. The regulatory disclosure is expected to provide information about the registered project name, promoter, approved plans, development phases, declared completion timeline and other statutory details.
Until the official registration becomes available, the proposed land area, number of residences, apartment sizes, amenities and delivery schedule should be treated as indicative. Buyers should compare the eventual RERA information with the brochure, cost sheet and booking form.
A proper due-diligence process should include:
- Verification of the official RERA registration
- Review of the approved master plan
- Confirmation of the selected unit’s carpet area
- Examination of the payment plan
- Review of booking and cancellation conditions
- Confirmation of possession timelines
- Review of specifications and amenities
- Legal examination of the agreement for sale
Buyers who want to Contact Eldeco Sigma 3 should use an authorised project representative. No telephone number has been supplied in the current information, so buyers should avoid sharing documents or making payments through an unverified agent.
During the initial enquiry, request the latest brochure, inventory list, cost sheet, floor plans, amenities schedule and RERA update. A physical site visit should follow before any unit is selected.
Every payment should be transferred only to an officially authorised account and supported by a formal receipt. The acknowledgement should mention the applicant, project, unit and amount paid.
A property lawyer can assist with reviewing the agreement, particularly clauses concerning payment delays, cancellation, possession, transfer restrictions, maintenance and dispute resolution. Careful verification is essential because a premium apartment or duplex penthouse represents a substantial financial commitment.
Investment and End-Use Potential
Eldeco Sigma 3 Greater Noida may appeal to both end users and long-term property investors, although each buyer category should evaluate the project differently. End users are generally more concerned with apartment functionality, family requirements, daily connectivity, social infrastructure and possession certainty.
Investors may focus on future demand, resale liquidity, rental potential and competition from other residential projects. No appreciation or rental return should be assumed solely because the development is at the new-launch stage.
The project’s larger apartment sizes create a specific market position. Homes beginning at approximately 1,600 sq. ft. and extending up to 3,400 sq. ft. target buyers seeking more space rather than entry-level housing. This can support exclusivity but may also narrow the future resale and rental audience.
The 3 BHK apartments may have a relatively broader buyer base because they offer a balance between space and overall purchase cost. The 4 BHK residences and duplex penthouses are likely to appeal to a more selective premium segment.
For end users, the following factors deserve priority:
- Carpet area and room dimensions
- Family size and future requirements
- Distance from workplaces and schools
- Maintenance affordability
- Construction and possession timeline
- Availability of daily infrastructure
- Quality of common facilities
Investors should additionally consider:
- Price difference between launch and later stages
- Supply of competing premium projects
- Resale demand for larger apartments
- Expected maintenance expenses
- Holding period and exit strategy
- Construction and approval risks
Buyers researching Delhi NCR Upcoming, New & Pre-Launch Projects 2026 can compare the development with options across Greater Noida and other NCR corridors. Each market offers different combinations of price, size, connectivity and delivery risk.
Among Upcoming Projects in Greater Noida, this development may be distinguished by its proposed 10-acre parcel, approximately 875 residences and inclusion of duplex penthouses. Its final investment potential will nevertheless depend on official pricing, execution quality and market conditions.
A new-launch purchase is generally more suitable for buyers who can manage a longer holding period and construction-linked payments. Those requiring immediate occupation should confirm the actual delivery timeline before proceeding.
The project may represent a compelling option for households seeking large apartments in Greater Noida, but the buying decision should align with financial capacity and intended use. Legal and financial due diligence should be completed before booking.
Frequently Asked Questions
What is the status of Eldeco Sigma 3 Greater Noida?
The project is currently described as a new-launch residential development in Sigma 3, Greater Noida.
What is the total land area?
The project is proposed across an approximately 10-acre land parcel.
How many residences are planned?
Approximately 875 luxury apartments are expected within the development.
What configurations are available?
The proposed configurations include 3 BHK apartments, 4 BHK apartments and duplex penthouses.
What are the apartment sizes?
The total size range is approximately 1,600 to 3,400 sq. ft. The 3 BHK apartments range from 1,600 to 1,800 sq. ft., while 4 BHK homes measure approximately 2,800 to 3,000 sq. ft. Duplex penthouses extend up to around 3,400 sq. ft.
What is the current Eldeco Sigma 3 Price?
The price is currently available on request. Buyers should obtain an official cost sheet for the exact apartment they are considering.
Where is the Eldeco Sigma 3 Location?
The project is proposed in Sigma 3, Greater Noida. Buyers should visit the site to evaluate access, neighbourhood conditions and daily connectivity.
Are the Eldeco Sigma 3 Floor Plans final?
The supplied information provides proposed configuration and size ranges. Buyers should verify approved plans and carpet areas after the official disclosures become available.
What facilities are included?
A final list of Eldeco Sigma 3 Amenities has not been provided. Buyers should obtain the official amenities schedule before booking.
Where can buyers see project images?
The Eldeco Sigma 3 Gallery can be used to review official renders and available project visuals. Buyers should confirm which displayed features are included in the final specifications.
What is the Eldeco Sigma 3 RERA Number?
The RERA number is stated to be coming soon. Buyers should verify the final registration before making a formal purchase commitment.
How can buyers Contact Eldeco Sigma 3?
Prospective buyers should contact an authorised project representative and request the latest brochure, cost sheet, inventory, floor plans and RERA information.