
 By admin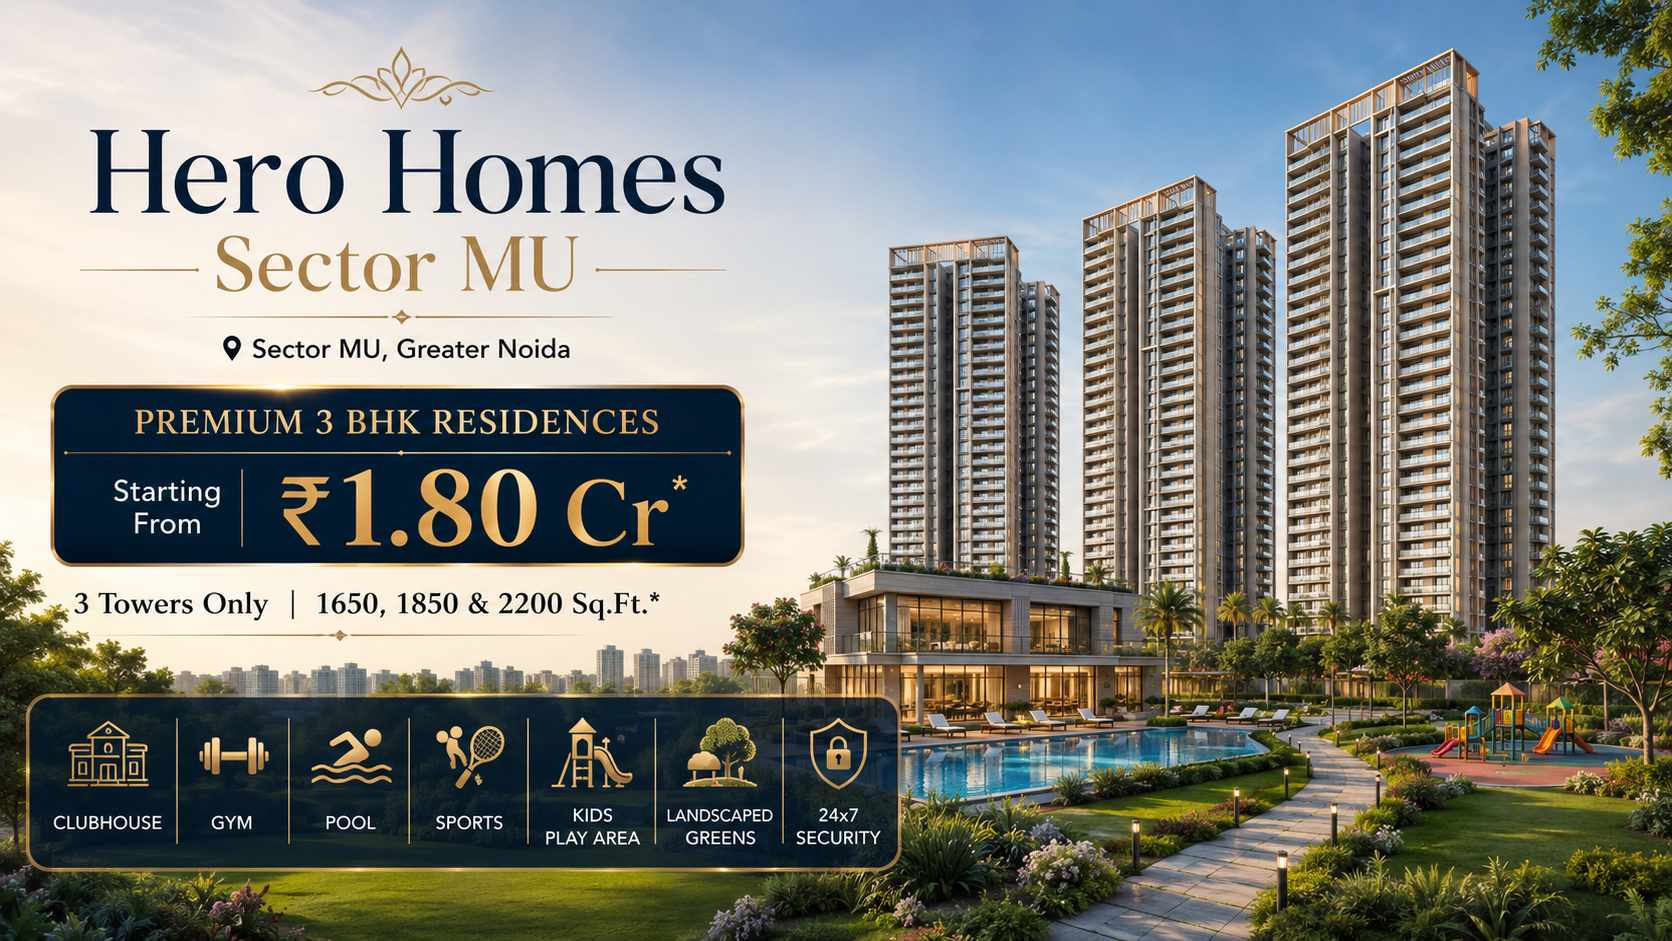
Hero Homes Sector MU is an upcoming premium residential development planned in Sector MU, Greater Noida. Designed by Hero Homes, the project is expected to introduce an exclusive community of spacious 3 BHK apartments for families seeking modern layouts, comfortable living spaces and convenient connectivity within Greater Noida.
The development is planned across approximately 4.70 acres and will comprise only three premium residential towers. This limited-tower layout may offer a more organised and private living environment compared with large, densely populated residential societies. The project will feature three apartment options: 3 BHK with two toilets, 3 BHK with three toilets and 3 BHK with servant room.
Hero Homes Sector MU is an upcoming premium residential project in Greater Noida. The project is planned over approximately 4.70 acres and will have only three residential towers. Because of the limited number of towers, residents may enjoy better privacy and a peaceful living environment.
The planned amenities include a clubhouse, gymnasium, swimming pool, sports areas, children’s play zone, landscaped green spaces and modern security features. Its location may provide convenient movement towards Pari Chowk, Knowledge Park, the Noida-Greater Noida Expressway and the Yamuna Expressway corridor.
This detailed guide explains Hero Homes Sector MU About, its proposed master plan, apartment layouts, connectivity, amenities, pricing, RERA status, gallery and enquiry process. Buyers comparing premium Projects in Greater Noida can use this information to understand the project before making a property decision.
Hero Homes Sector MU About the Upcoming Development
The most important information under Hero Homes Sector MU About is that the project is being planned as a premium, urban residential community with an exclusive focus on spacious 3 BHK homes. Unlike projects offering multiple small and large configurations, this development is intended primarily for families looking for a comfortable three-bedroom residence in Greater Noida.
The project will be developed under the Hero Homes brand, which focuses on thoughtful planning, modern architecture, efficient residential layouts and family-oriented living. The design approach is expected to create practical homes where bedroom placement, natural light, ventilation and movement between different spaces are carefully considered.
Hero Homes Sector MU is proposed across approximately 4.70 acres. Only three premium towers are planned within the development, which may provide residents with a comparatively low-density environment. Fewer towers can also support better planning of internal roads, landscaped spaces, amenity areas and pedestrian movement, although buyers should verify the final number of apartments and floor-wise density after the official launch.
The apartment options include 3 BHK with two toilets, 3 BHK with three toilets and 3 BHK with a servant room. The proposed sizes of approximately 1,650 sq. ft., 1,850 sq. ft. and 2,200 sq. ft. give homebuyers the flexibility to choose according to their family size, budget and space expectations.
The smaller configuration may suit nuclear families seeking a premium home at a comparatively accessible entry point. The middle-sized apartment may offer additional room dimensions and bathroom convenience, while the larger 2,200 sq. ft. residence with a servant room may appeal to joint families and buyers requiring an extra service or utility space.
The project is currently described as an upcoming or new-launch residential development. Therefore, unit count, tower height, possession date, specifications and construction schedule should be confirmed when official documents become available.
The starting price of approximately ₹1.80 crore onwards positions the project within the premium residential segment. Buyers should remember that this amount may represent the base price of limited inventory and may not include all additional charges.
Overall, the information available under Hero Homes Sector MU About indicates a family-focused project with spacious apartments, a limited three-tower plan and convenient access to important Greater Noida corridors. It may be suitable for buyers who value efficient layouts and a quieter residential community.
Hero Homes Sector MU Master Plan and Development Layout
The proposed Hero Homes Sector MU Master Plan is expected to organise the approximately 4.70-acre land parcel into three residential towers, landscaped open spaces, internal roads, recreational zones and necessary utility areas. A well-designed master plan is important because it influences privacy, safety, sunlight, ventilation and ease of movement within the residential society.
The project’s limited three-tower structure may allow the developer to provide better spacing between buildings. Adequate tower separation can improve views, natural light and airflow while reducing direct overlooking between neighbouring apartments. Buyers should request the official tower-orientation plan to understand which homes face internal greens, roads or neighbouring developments.
The Hero Homes Sector MU Master Plan should ideally provide clear separation between vehicle movement and pedestrian areas. Internal driveways, drop-off zones and parking access should be planned in a way that reduces traffic near children’s play areas and landscaped spaces. Dedicated walking paths can further support a safer and more comfortable environment for residents.
The location of the clubhouse and swimming pool within the master plan will also affect daily convenience. Centrally located amenities may provide balanced access from all three towers. Buyers should check whether the pool and activity zones are positioned at a reasonable distance from residential units to avoid unnecessary noise.
Landscaped green spaces are expected to form an important part of the development. These areas may include gardens, seating zones, lawns and walking paths. The exact percentage of open area has not been announced, so buyers should verify this detail through the sanctioned layout rather than relying only on promotional images.
Parking is another essential component of the Hero Homes Sector MU Master Plan. Buyers should confirm whether the project offers basement parking, podium parking or a combination of parking formats. The number of parking spaces provided with each apartment, visitor-parking provisions and electric-vehicle charging points should also be clarified.
Utility areas for electricity, water supply, waste management, fire-safety systems and maintenance services must be integrated into the project without affecting the primary residential spaces. These technical elements may not be prominent in marketing material but have a major impact on long-term living quality.
The master plan should also be reviewed for emergency access, fire-tender movement, entry and exit points, security cabins and visitor-management systems. A well-organised access system can reduce congestion and improve security.
Before booking, prospective buyers should obtain the approved Hero Homes Sector MU Master Plan, landscape layout, parking plan and tower-placement chart. Reviewing these documents will help them select a home based on actual orientation, privacy and convenience rather than only advertised pricing.
Hero Homes Sector MU Floor Plan and Apartment Options
The proposed Hero Homes Sector MU Floor Plan options include three exclusive 3 BHK configurations. These are expected to be available in approximately 1,650 sq. ft., 1,850 sq. ft. and 2,200 sq. ft. layouts, offering different combinations of bedrooms, bathrooms and utility spaces.
The approximately 1,650 sq. ft. apartment is expected to offer three bedrooms with two toilets. It may appeal to nuclear families, working professionals and buyers upgrading from a smaller two-bedroom home. When evaluating this layout, buyers should examine bedroom sizes, bathroom access and the relationship between the living, dining and kitchen spaces.
The approximately 1,850 sq. ft. Hero Homes Sector MU Floor Plan may include three bedrooms with three toilets. This configuration can provide greater privacy and convenience for families where multiple members require attached or easily accessible bathrooms. It may also be more suitable for households that regularly host guests.
The larger approximately 2,200 sq. ft. apartment is expected to include a servant room or additional service space. This layout may suit joint families, senior executives and buyers seeking more spacious interiors. The extra room could be used for domestic assistance, storage or another practical requirement, depending on the final approved plan.
A good apartment layout should minimise wasted corridor space and create a clear separation between common and private areas. Living and dining spaces should remain easily accessible from the main entrance without compromising bedroom privacy. The kitchen should ideally provide sufficient counter space, storage and access to a utility or washing area.
While reviewing the Hero Homes Sector MU Floor Plan, buyers should compare the advertised super area with the RERA carpet area. The carpet area represents the internal usable space and provides a more accurate basis for comparing different properties.
Balcony size and orientation should also be considered. A wide balcony facing landscaped greens may improve the residential experience, while a smaller balcony facing a service area may offer limited practical value. Buyers should request a unit-specific view chart and tower orientation.
The position of lifts, common corridors, stairs and service shafts will influence privacy and everyday convenience. Apartments located close to lifts may offer easier access but may also experience greater movement and noise.
The final layout should be assessed for natural light, cross ventilation, wardrobe placement and furniture usability. Buyers should avoid selecting an apartment only on the basis of total square footage.
Overall, the planned Hero Homes Sector MU Floor Plan options appear suitable for a wide range of family requirements. The final choice should depend on usable space, total cost, lifestyle needs and long-term family plans.
Hero Homes Sector MU Location and Connectivity Advantages
The Hero Homes Sector MU Location in Greater Noida may offer convenient access to important residential, educational and commercial destinations. Sector MU is part of the planned urban structure of Greater Noida, which is known for its wide roads, organised sectors and comparatively less congested residential environment.
One of the main connectivity advantages is access towards Pari Chowk. Pari Chowk is an important landmark and transport junction that connects various parts of Greater Noida. It also provides access to educational institutions, shopping facilities, healthcare centres and commercial areas.
The Hero Homes Sector MU Location may also provide convenient movement towards Knowledge Park. Greater Noida’s Knowledge Park region contains several colleges, universities and institutional campuses. This may make the project relevant for families with students, education professionals and individuals working in nearby institutions.
Connectivity to the Noida-Greater Noida Expressway is another important advantage. The expressway links Greater Noida with different sectors of Noida and provides further access towards Delhi. Working professionals travelling towards Noida’s commercial and IT hubs may find this route useful.
The Yamuna Expressway corridor can also be accessed from the wider Greater Noida road network. This route connects Greater Noida with development zones along the Yamuna Expressway and continues towards Agra. Planned infrastructure and industrial development along the corridor may influence the region’s long-term growth.
Buyers evaluating the Hero Homes Sector MU Location should personally inspect the current road conditions, public transport availability and distance to everyday conveniences. Actual travel time can differ from advertised estimates depending on traffic and the selected route.
Schools, hospitals, retail markets, banks and grocery facilities are important for end users. Buyers should identify the nearest operational facilities rather than relying only on proposed developments. A physical site visit during both daytime and evening can provide a clearer understanding of the neighbourhood.
The location may suit families who prefer a peaceful residential setting while remaining connected to Greater Noida’s major destinations. However, daily commuters should calculate travel time from the project to their offices before making a decision.
From an investment perspective, the area’s performance will depend on infrastructure execution, employment growth, surrounding development and future residential demand. Appreciation cannot be guaranteed and should not be the only reason for buying.
Among premium Projects in Greater Noida, Hero Homes may attract attention because of its limited tower count, exclusive 3 BHK focus and connectivity towards important expressway corridors. Buyers should compare its location with competing developments based on present infrastructure, total price and planned possession timeline.
Amenities, Price and Lifestyle at Hero Homes Sector MU
The planned amenities at Hero Homes Sector MU are intended to support fitness, recreation, relaxation and community living. The project is expected to include a clubhouse, gymnasium, swimming pool, sports areas, children’s play zone, landscaped greens and security features.
The clubhouse may function as the main social centre of the development. Depending on the final plan, it may include indoor games, multipurpose spaces, lounges and areas for community events. Buyers should verify the clubhouse size and included facilities after the official project brochure is released.
A modern gymnasium can allow residents to maintain a regular fitness routine within the society. The swimming pool and sports areas may provide additional recreational options for adults and children. The final dimensions and specifications of these facilities should be confirmed through official documents.
Landscaped green areas may improve the project’s visual appeal and provide spaces for walking, relaxation and social interaction. Buyers should examine whether these green zones are usable and accessible rather than only decorative landscape strips.
Security features may include controlled entry, CCTV surveillance, visitor management and trained security personnel. The project should also provide essential fire-safety systems, emergency access, reliable lifts, power backup and water-management infrastructure.
The indicative starting price is ₹1.80 crore onwards. This amount may apply to the smallest available configuration or selected launch inventory. Buyers should request an official cost sheet explaining the base price, floor-rise charges, parking, clubhouse membership, maintenance deposits, taxes and registration expenses.
The total price of the larger Hero Homes Sector MU Floor Plan options will likely be higher because of their additional area and premium positioning. Buyers should compare prices using the RERA carpet area instead of only the super area.
Home-loan buyers should calculate the required down payment, loan eligibility, interest burden and payment schedule. Since the project is currently upcoming, the exact possession timeline and payment structure should be verified before financial planning.
Investors comparing premium Projects in Greater Noida should consider the developer brand, project density, apartment sizes, entry price, connectivity and likely future demand. Large 3 BHK residences may appeal more to end users than short-term speculative buyers.
The combination of premium amenities, family-oriented layouts and a limited three-tower environment may create a comfortable lifestyle. However, buyers should ensure that every promised facility is mentioned in the agreement or approved project documents.
Hero Homes Sector MU Rera Number, Gallery and Contact Process
The official Hero Homes Sector MU Rera Number has not yet been announced in the provided project information. Since the development is currently described as upcoming or newly launched, buyers should wait for the official registration details and verify them through the Uttar Pradesh RERA portal.
The Hero Homes Sector MU Rera Number will help buyers access important regulatory information, including the registered promoter, project land details, approved plans, declared completion timeline and construction updates. Buyers should verify that their selected tower and apartment form part of the same registered phase.
RERA registration improves transparency but does not replace independent due diligence. Buyers should still review the title documents, sanctioned plans, payment terms, cancellation conditions and agreement for sale with a qualified legal adviser.
The Hero Homes Sector MU Gallery may include tower elevations, apartment interiors, floor-plan images, landscaped areas and amenity visuals. At an early launch stage, many images may be artistic impressions rather than actual photographs.
Buyers reviewing the Hero Homes Sector MU Gallery should distinguish between computer-generated images, sample-apartment photographs and construction updates. Furniture, decorative items and appliances shown in the visuals may not be included with the apartment.
Hero Homes Sector MU Gallery: Project Images and Lifestyle Views
The Hero Homes Sector MU Gallery gives buyers a clear idea of the project’s planned design, apartment interiors, tower elevations and lifestyle amenities. The gallery may include images of the entrance, residential towers, landscaped gardens, clubhouse, swimming pool, gymnasium, sports areas and children’s play zone.
Buyers can also explore floor plan visuals and sample apartment images to understand the expected room layout, balcony design, living spaces and overall interior style. Since the project is currently in the upcoming or new-launch stage, some images may be artistic impressions created for presentation purposes.
Before booking, buyers should check whether the photographs are actual site images, sample-flat pictures or computer-generated views. Furniture, decorative items and appliances shown in the gallery may not be included in the final apartment.
The Hero Homes Sector MU Gallery is useful for initial project evaluation, but buyers should also review official floor plans, approved specifications and current construction updates before making a final decision.
A physical site visit is recommended before booking. It can help buyers understand road access, surrounding development, site conditions and the project’s actual location. Later, dated construction photographs can be used to monitor progress.
For verified Hero Homes Sector MU Contact information, buyers should use the developer’s official enquiry channel or an authorised sales partner. During the initial discussion, they should request the brochure, floor plans, master plan, inventory, price sheet and RERA details.
The Hero Homes Sector MU Contact representative should provide a unit-specific cost sheet instead of only quoting the starting price. Buyers must confirm the floor, tower, orientation, apartment area and total payable amount.
Payments should only be made to the official project or developer account mentioned in authorised documents. Every transaction should be supported by a receipt. Promotional benefits and refund terms must be obtained in writing.
Before completing the booking, buyers should verify the Hero Homes Sector MU Rera Number, review the latest Hero Homes Sector MU Gallery and use a verified Hero Homes Sector MU Contact channel. This process can reduce uncertainty and support a more informed purchase decision.
Frequently Asked Questions
1. What is Hero Homes Sector MU?
Hero Homes Sector MU is an upcoming premium residential project in Sector MU, Greater Noida. It is planned as an exclusive 3 BHK community with only three residential towers.
2. What is the starting price?
The indicative starting price is ₹1.80 crore onwards. The final price will depend on the selected apartment size, floor, tower, view and additional charges.
3. Which apartment sizes are available?
The project is expected to offer approximately 1,650 sq. ft., 1,850 sq. ft. and 2,200 sq. ft. residences.
4. What configurations are planned?
The project will offer 3 BHK with two toilets, 3 BHK with three toilets and 3 BHK with a servant room.
5. What does the master plan include?
The proposed Hero Homes Sector MU Master Plan includes three residential towers, landscaped spaces, internal roads, parking, recreational facilities and utility areas.
6. Where is the project located?
The Hero Homes Sector MU Location is Sector MU, Greater Noida, with access towards Pari Chowk, Knowledge Park, the Noida-Greater Noida Expressway and Yamuna Expressway corridors.
7. What amenities are planned?
Expected amenities include a clubhouse, gym, swimming pool, sports areas, children’s play zone, landscaped gardens and security features.
8. What is the RERA number?
The official Hero Homes Sector MU Rera Number is yet to be announced. Buyers should verify it through the official UP RERA portal after registration.
9. Where can buyers view project images?
The Hero Homes Sector MU Gallery may include renders, floor plans, apartment interiors and amenity visuals. Buyers should confirm whether images are artistic impressions or actual photographs.
10. How can buyers contact the project team?
Use an authorised Hero Homes Sector MU Contact channel or verified sales partner. Request the official brochure, cost sheet, floor plan and registration details before making payment.